
Search results for "Calendars" in Home Design Ideas

 H2 Builders
Rob Kaufman
Mid-sized transitional dark wood floor and brown floor mudroom photo in Atlanta with beige walls
Mid-sized transitional dark wood floor and brown floor mudroom photo in Atlanta with beige walls
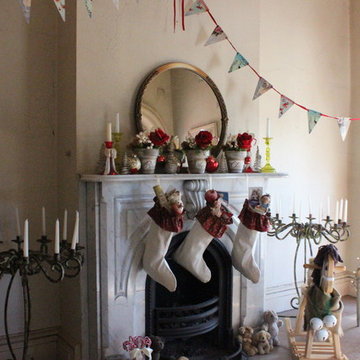
 Suzanne MacCrone Rogers
Home design - small victorian guest painted wood floor and beige floor home design idea in Atlanta with white walls, a standard fireplace and a stone fireplace
Home design - small victorian guest painted wood floor and beige floor home design idea in Atlanta with white walls, a standard fireplace and a stone fireplace

 Cypress Homes, Inc.
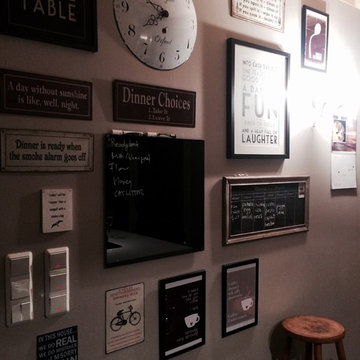
Across from the mudroom, there's an awesome catch-all space to place a calendar, photos, etc.
Find the right local pro for your project

 Rockwood Cabinetry
Hallway - mid-sized traditional medium tone wood floor and brown floor hallway idea in Portland with gray walls
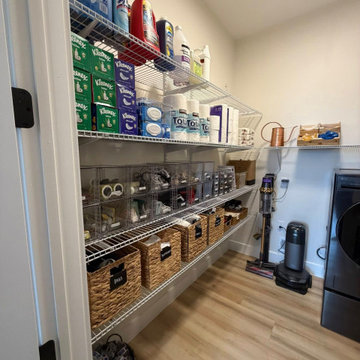
 Room to Bloom
Create a functional space that keeps laundry and everyday essentials running smoothly. We’ll organize supplies, streamline daily routines, and create easy-to-maintain systems for things like mail, calendars, school papers, keys, bags, and other household necessities—so everything has a home and your family knows where to find it.

 Ronda Royalty
Perfect central kitchen with waterfront view of the Potomac River. Storage specific for everything - coffeemaker, Panini maker, mixer, utensils, knives, etc. Communication station for tablets, phones, calendar, etc.

 Founder's Choice cabinets + countertops
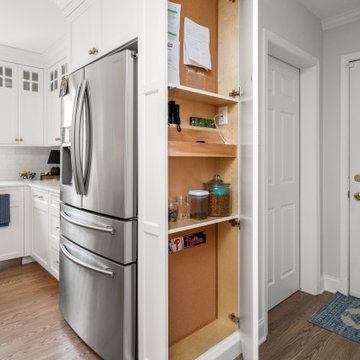
Two sided pantry centralized in the common area. Landing space to accommodate everything needed for a daily routine with such items as calendars, to-do lists, and more!
Shaker Style cabinets with custom paint.

 Creative Storage
With plenty of space to spare, this home office puts the hub of the home at your fingertips. Keep schedules, calendars and invitations handy. The lockers give each family member personal space. Photo by Creative Storage
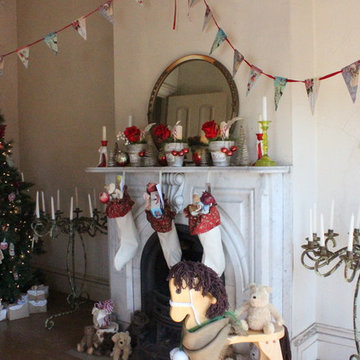 Suzanne MacCrone Rogers
Home design - small victorian guest painted wood floor and beige floor home design idea in Atlanta with white walls, a standard fireplace and a stone fireplace
Home design - small victorian guest painted wood floor and beige floor home design idea in Atlanta with white walls, a standard fireplace and a stone fireplace

 Adcock-Smith Design
With messy grandkids and a standard size poodle in mind, as well as the client’s busy social calendar, we designed a glamorous curved banquette. Utilizing high performing but luxurious looking
Aaron Dougherty Photography
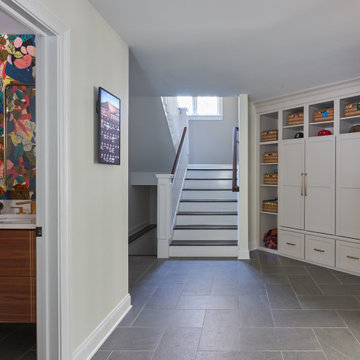
 Great Rooms Building Group
Huge transitional porcelain tile and gray floor mudroom photo in Chicago with white walls

 Patrick Ahearn Architect
Eric Roth
Inspiration for a large coastal u-shaped medium tone wood floor enclosed kitchen remodel in Boston with a farmhouse sink, beaded inset cabinets, white cabinets, granite countertops, stainless steel appliances and an island
Inspiration for a large coastal u-shaped medium tone wood floor enclosed kitchen remodel in Boston with a farmhouse sink, beaded inset cabinets, white cabinets, granite countertops, stainless steel appliances and an island


 Falken Reynolds Interiors
Photo: Janis Nicolay
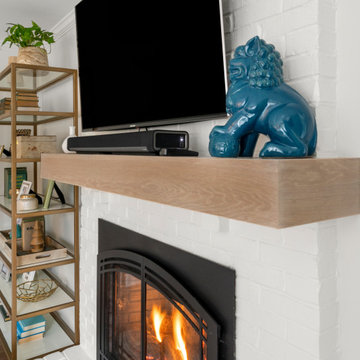
A partial renovation and complete furniture package for this home in Vancouver delivered modern and authentic spaces for a young family. The craftsman bones of the house were honoured and a 90’s fireplace was replaced with a modern version that blends into the wainscotting and allows the TV to be recessed above. Modern furniture and lighting were kept in a light neutral palette to emphasize the space and create a feeling of calm treasured after a busy day at the office. A mix of Italian and locally crafted pieces create a layered sense of home and a unique balance of sophistication and casualness. Falken Reynolds added a unique take on Holiday decorating for a feature in Western Living Magazine.

 Suzanne MacCrone Rogers
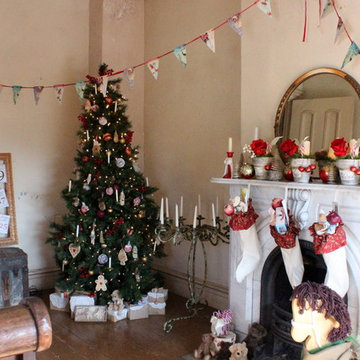
Inspiration for a small victorian guest painted wood floor and beige floor home design remodel in Atlanta with white walls, a standard fireplace and a stone fireplace
Inspiration for a small victorian guest painted wood floor and beige floor home design remodel in Atlanta with white walls, a standard fireplace and a stone fireplace
 Katherine Sable Design
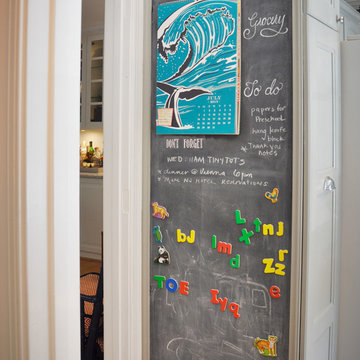
A magnetic chalkboard wall fills the side of a pull-out pantry in this small kitchen. What would be otherwise unused space, the chalkboard wall provides entertainment for the young children of the house, and a place to corral the family calendar and to-do lists.
Etch Design Lab

 Form Collective
Small transitional light wood floor and beige floor kitchen/dining room combo photo in Vancouver with white walls and no fireplace
23