
Search results for "Calendars" in Home Design Ideas

 Urbanology Designs
A minimalist Scandinavian kitchen is bright and cheery! photo by Ralph Lauer
Eat-in kitchen - large scandinavian dark wood floor and brown floor eat-in kitchen idea in Dallas with a farmhouse sink, shaker cabinets, white cabinets, soapstone countertops, white backsplash, subway tile backsplash, stainless steel appliances and an island
Eat-in kitchen - large scandinavian dark wood floor and brown floor eat-in kitchen idea in Dallas with a farmhouse sink, shaker cabinets, white cabinets, soapstone countertops, white backsplash, subway tile backsplash, stainless steel appliances and an island

 Spring Creek Aquatic Concepts
Garden ponds should hold the viewer with three qualities; they need to be soothing, striking and seemingly ever-present in the way they fit into the beholder's imagination, meaning they need to fit seamlessly, not thrust into a foreign setting.
Our philosophy is if it does not fit into a travel brochure or a scenic calendar, it does not fit in your landscape. The vast majority of water features are either a pile of rock and mulch, or they are grass to the edge of the water. Neither of those treatments lend to a natural soothing look. Our waters are deep in sense of place. That place is often from a favorite memory.
This particular garden pond is from an image of a mountain meadow, complete with native wildflowers enhanced by our designs which allow us to bring mountain wildflowers down to more populated elevations.
AquaHabitat.com


Find the right local pro for your project
 NW Artisan Hardware
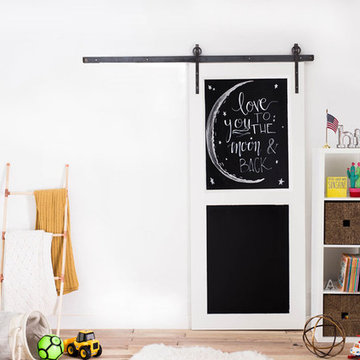
The Chalkboard 2-Panel Sliding Barn Door is a simple and functional addition to any creative home or space. The chalkboard center can capture ideas, act as a calendar, or display beautiful artwork done by the little ones. The door is divided into 2 sections for better organization or aesthetic preferences. The barn door is made from hand-selected Engineered Alder Wood for the highest quality and lowest warping or movement by the wood. The chalkboard has a solid core wood center and a thick chalkboard coated exterior for continued use. The door is a personal Artisan favorite and is designed and manufactured by Artisans who make sure it will last.
This barn door is complementary to any of our barn door hardware.
Hardware not included unless added to the order

 House of Nomad
Inspiration for a mid-sized contemporary freestanding desk brown floor and dark wood floor home studio remodel in Charlotte with blue walls and no fireplace

 Century 21 Homestar
Located in Solon, an affluent suburb of Cleveland, in the prestigious gated golf course community of Signature of Solon Country Club, sits this gorgeous home with private rear yard overlooking the 17th tee box. Here you will enjoy an active private country club community with a full calendar of golf, social, and family events. A spectacular 18-hole Craig Schreiner designed golf course, a 85,000 square foot clubhouse with dining, meeting and banquet facilities, fitness center, and swimming pool provide hours of fun for everyone.
Built by Myers Homes, this sensational and meticulously maintained home has 5074 sq ft above ground, cedar shake siding and cultured stone exterior, stamped concrete driveway and walkway, heated 3-car side entry garage, an open floor plan, custom Alder wood cabinetry throughout, Brazilian cherry floors (foyer, dining room, great room, kitchen, dinette, hearth room, owners suite), warm neutral decor, great views, and a ton of upgrades!


 House of Nomad
Example of a mid-sized trendy freestanding desk brown floor and dark wood floor home studio design in Charlotte with blue walls and no fireplace

 P.S. Designs, Inc.
expansive utility/craft room/mudroom with lockers and ample storage space
Utility room - large galley terra-cotta tile utility room idea in Austin with granite countertops, beige walls, a side-by-side washer/dryer and dark wood cabinets
Utility room - large galley terra-cotta tile utility room idea in Austin with granite countertops, beige walls, a side-by-side washer/dryer and dark wood cabinets

 Schlabach Woodworks
Hallway - mid-sized traditional dark wood floor hallway idea in Columbus with gray walls

 Margaret Wright Photography
Photo: Margaret Wright © 2017 Houzz
Example of an arts and crafts powder room design in Charleston
Example of an arts and crafts powder room design in Charleston


 House of Nomad
Example of a mid-sized trendy freestanding desk brown floor and dark wood floor home studio design in Charlotte with blue walls and no fireplace

 Garden Gate Landscaping
A complete and eclectic rear garden renovation with a creative blend of formal and natural elements. Formal lawn panel and rose garden, craftsman style wood deck and trellis, homages to Goldsworthy and Stonehenge with large boulders and a large stone cairn, several water features, a Japanese Torii gate, rock walls and steps, vegetables and herbs in containers and a new parking area paved with permeable pavers that feed an underground storage area that in turns irrigates the garden. All this blends into a diverse but cohesive garden.
Designed by Charles W Bowers, Built by Garden Gate Landscaping, Inc. © Garden Gate Landscaping, Inc./Charles W. Bowers
 birdRock Project Studio Inc.
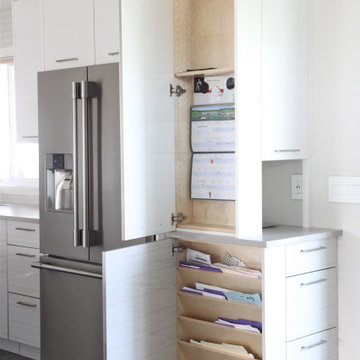
It’s the seemingly small details - the Cabinetry organizers, corner pullouts, Mom’s Command centre with family Calendar & Homework organizer - everything having it’s place that supports this Kitchen as the high functioning work horse that it is.
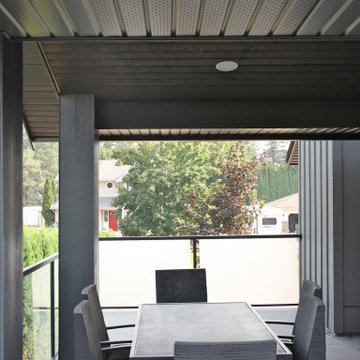
Visual comfort comes from the culmination of tonal Flat Panel Cabinetry, Matte finish Quartz Counters, high durability Vinyl floor Tile, minimalist brushed Chrome Hardware and shimmering Metallic Glass Backsplash Tile. Getting those quiet details right - the proportions and balance working together the Kitchen has become a comfortable and relaxing space.
 birdRock Project Studio Inc.
It’s the seemingly small details - the Cabinetry organizers, corner pullouts, Mom’s Command centre with family Calendar & Homework organizer - everything having it’s place that supports this Kitchen as the high functioning work horse that it is.
Visual comfort comes from the culmination of tonal Flat Panel Cabinetry, Matte finish Quartz Counters, high durability Vinyl floor Tile, minimalist brushed Chrome Hardware and shimmering Metallic Glass Backsplash Tile. Getting those quiet details right - the proportions and balance working together the Kitchen has become a comfortable and relaxing space.
 birdRock Project Studio Inc.
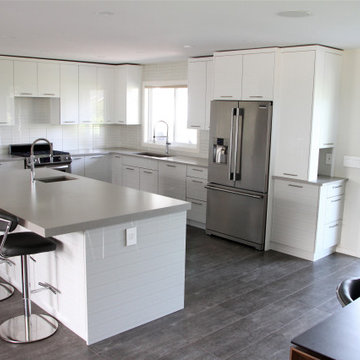
It’s the seemingly small details - the Cabinetry organizers, corner pullouts, Mom’s Command centre with family Calendar & Homework organizer - everything having it’s place that supports this Kitchen as the high functioning work horse that it is.
Visual comfort comes from the culmination of tonal Flat Panel Cabinetry, Matte finish Quartz Counters, high durability Vinyl floor Tile, minimalist brushed Chrome Hardware and shimmering Metallic Glass Backsplash Tile. Getting those quiet details right - the proportions and balance working together the Kitchen has become a comfortable and relaxing space.

 Giz Design Studio LLC
New pantry and refrigerator placement.
Amy Sussek
Eat-in kitchen - large contemporary u-shaped dark wood floor eat-in kitchen idea in Milwaukee with a double-bowl sink, shaker cabinets, dark wood cabinets, quartz countertops, beige backsplash, glass tile backsplash, stainless steel appliances and an island
Eat-in kitchen - large contemporary u-shaped dark wood floor eat-in kitchen idea in Milwaukee with a double-bowl sink, shaker cabinets, dark wood cabinets, quartz countertops, beige backsplash, glass tile backsplash, stainless steel appliances and an island
 House of Nomad
Inspiration for a mid-sized contemporary freestanding desk brown floor and dark wood floor home studio remodel in Charlotte with blue walls and no fireplace

 Hammer & Hand
Referred to inside H&H as “the basement of dreams,” this project transformed a raw, dark, unfinished basement into a bright living space flooded with daylight. Working with architect Sean Barnett of Polymath Studio, Hammer & Hand added several 4’ windows to the perimeter of the basement, a new entrance, and wired the unit for future ADU conversion.
This basement is filled with custom touches reflecting the young family’s project goals. H&H milled custom trim to match the existing home’s trim, making the basement feel original to the historic house. The H&H shop crafted a barn door with an inlaid chalkboard for their toddler to draw on, while the rest of the H&H team designed a custom closet with movable hanging racks to store and dry their camping gear.
Photography by Jeff Amram.
37