
Search results for "Calendars" in Home Design Ideas

 NW Artisan Hardware
he Chalkboard Sliding Barn Door is a simple and functional addition to any creative home or space. The chalkboard center can capture ideas, act as a calendar, or display beautiful artwork done by the little ones.
The barn door is made from hand-selected Engineered Alder Wood for the highest quality and lowest warping or movement by the wood. The chalkboard has a solid core wood center and a thick chalkboard coated exterior for continued use. The door is a personal Artisan favorite and is designed and manufactured by Artisans who make sure it will last.
This barn door is complementary to any of our barn door hardware.
Hardware not included unless added to the order

 Tracy Lynn Studio
Ryan Garvin
Bathroom - transitional bathroom idea in San Diego with louvered cabinets, white cabinets, blue walls and marble countertops
Bathroom - transitional bathroom idea in San Diego with louvered cabinets, white cabinets, blue walls and marble countertops

 Garden Gate Landscaping
A complete and eclectic rear garden renovation with a creative blend of formal and natural elements. Formal lawn panel and rose garden, craftsman style wood deck and trellis, homages to Goldsworthy and Stonehenge with large boulders and a large stone cairn, several water features, a Japanese Torii gate, rock walls and steps, vegetables and herbs in containers and a new parking area paved with permeable pavers that feed an underground storage area that in turns irrigates the garden. All this blends into a diverse but cohesive garden.
Designed by Charles W Bowers, Built by Garden Gate Landscaping, Inc. © Garden Gate Landscaping, Inc./Charles W. Bowers
Find the right local pro for your project

 Jennifer Gardner Design
The classic modern design of this kitchen was planned for an active young family of four who uses the space as their central hub for gathering, eating and staying connected. Our goals were to create a beautiful and highly functional kitchen with an emphasis on cabinet organization, heated floors and incorporating a live edge slab countertop. We removed an existing bulky island and replaced it with a new island that while only 60 x 26 in size packs a powerful punch housing a baking center, trash/recycle center, microwave oven and cookbook storage. The island seemed the natural place for the gorgeous live edge slab coupled with vintage mercury glass light pendants that make for a truly stunning kitchen island. Polished carrara quartz perimeter counters pair beautifully with the watery blue-green glass backsplash tile. A message center conveniently located on a side panel of the refrigerator cabinet houses built in mailboxes, a family calendar and magnetic surface to display the children’s artwork. We are pleased to have met the family’s goals and that they love their kitchen. Design mission accomplished!
Photography by: Marcela Winspear

 CUSTOM CRAFT - Design Build Remodel
To create the large, open kitchen layout our clients desired, we had to move the kitchen into the area formerly occupied by the dining room. This meant that we needed to provide a space for dining in the renovation.
The space not only had to provide an area for seating a large group, it also had to have a buffet for dish storage and buffet service. The solution for this space could not be found in a cabinet line or furniture store. To meet the needs of the client, we needed to custom build this furniture piece.
 Martin Ayanegui Interiors
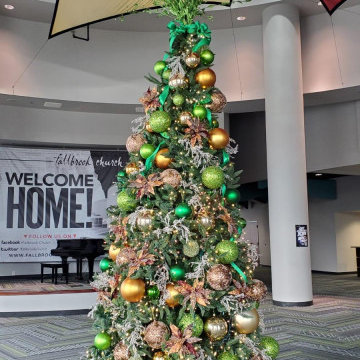
The tree you didn’t have to drag home. The lights you didn’t have to untangle.
Holiday hosting in River Oaks and West U demands perfection without the chaos. With Houston Christmas Tree Rentals, enjoy a fully styled, magazine-worthy designer Christmas tree and custom exterior architectural lighting—delivered, installed, and fully taken down in January without you lifting a finger.
✨ Hand-selected luxury ornaments & custom palettes
✨ Warm-white, commercial-grade architectural light installations
✨ Full white-glove setup and post-holiday removal
Our calendar is booking quickly! Contact us to reserve your dates.??

 Sicora Design/Build
Brandon Stengel - www.farmkidstudios.com
Example of a trendy kitchen design in Minneapolis
Example of a trendy kitchen design in Minneapolis

 Merrick Kitchen & Bath, Ltd
Example of a mid-sized classic porcelain tile and beige floor mudroom design in New York with beige walls and a medium wood front door


 ASA Cabinets Corp
Transitional kitchen with black cabinets and school supplies organization and storage
Example of a transitional kitchen design in Detroit
Example of a transitional kitchen design in Detroit


 Robyn Studios Architecture & Interiors
This is a virtual staging rendering of a bedroom staged for a teenager or young adult.
Example of a mid-sized farmhouse medium tone wood floor bedroom design in Atlanta with green walls
Example of a mid-sized farmhouse medium tone wood floor bedroom design in Atlanta with green walls

 Alexandra Angle Interior Design
Dining room - small coastal white floor dining room idea in Los Angeles with white walls and no fireplace

 Falken Reynolds Interiors
Photo: Janis Nicolay
A partial renovation and complete furniture package for this home in Vancouver delivered modern and authentic spaces for a young family. The craftsman bones of the house were honoured and a 90’s fireplace was replaced with a modern version that blends into the wainscotting and allows the TV to be recessed above. Modern furniture and lighting were kept in a light neutral palette to emphasize the space and create a feeling of calm treasured after a busy day at the office. A mix of Italian and locally crafted pieces create a layered sense of home and a unique balance of sophistication and casualness. Falken Reynolds added a unique take on Holiday decorating for a feature in Western Living Magazine.

 Beyond Beige Interior Design Inc.
Beyond Beige Interior Design | www.beyondbeige.com | Ph: 604-876-3800 | Best Builders | Ema Peter Photography | Furniture Purchased From The Living Lab Furniture Co.

 House of Nomad
Mid-sized trendy freestanding desk brown floor and dark wood floor home studio photo in Charlotte with blue walls and no fireplace


 Redman Design Studio
This little girls bedroom started out as a playroom before she was born. You can still see remnants of the former room in the carpet tiles and built-in toy storage. We began the transformation with a pink ceiling that runs down the wall about 18", grey walls below to help dilute the brightness a little and provide a backdrop for other pops of color. This antique bed was drug out of her great-grandmothers attic, as well as the dresser and dressing table. They were all given some much needed love with bright paint colors to match the little girls personality. A window seat with toy storage below was fixed with a purple seat cushion, throw pillows, and a glass bird in a pink birdcage. Wrapping paper was glued below the window seat and on the cabinet doors as wall paper to provide a little pattern in the room. Original kids artwork as well as calendar photos are framed throughout the room. A body pillow creates a comfortable headboard and a colorful, butterfly pattern (which is where most of the colors for the room were pulled) adorn the bed with all white bedding.

 Momu
Momu build fantastic value, high standard specification family homes throughout the Perth Metro area.
Home designs from 7.5m to 17m and priced from $160,000. Visit the Momuwa.com.au website and try out the 'Canvas' online design tool to make changes to a home design and see costs in real-time.
See location and opening hours for our display homes here http://momuwa.com.au/Display-Homes

 Davis Davis Architects
An open stairway with built-in storage and closet underneath gives access to the second floor.
Steven Connelly
Mid-sized trendy painted straight staircase photo in Denver with painted risers
Mid-sized trendy painted straight staircase photo in Denver with painted risers
35