
Search results for "Calendars" in Home Design Ideas

 A.B. Edward Enterprises, Inc.
High-quality Roofing, Siding, Gutters, Windows and Masonry. A+ BBB · Angies List Award · Licensed / Insured · Same Day Response · Over 5500+ Served
FREE ESTIMATES
(847) 827-1605
www.abedward.com

 Garden Gate Landscaping
A complete and eclectic rear garden renovation with a creative blend of formal and natural elements. Formal lawn panel and rose garden, craftsman style wood deck and trellis, homages to Goldsworthy and Stonehenge with large boulders and a large stone cairn, several water features, a Japanese Torii gate, rock walls and steps, vegetables and herbs in containers and a new parking area paved with permeable pavers that feed an underground storage area that in turns irrigates the garden. All this blends into a diverse but cohesive garden.
Designed by Charles W Bowers, Built by Garden Gate Landscaping, Inc. © Garden Gate Landscaping, Inc./Charles W. Bowers

 CIRCLE Design Studio
Stefanie Pennington
Mid-sized transitional walk-out carpeted basement photo in Richmond with beige walls, a standard fireplace and a brick fireplace
Mid-sized transitional walk-out carpeted basement photo in Richmond with beige walls, a standard fireplace and a brick fireplace
Find the right local pro for your project


 Pearson Brown
Get smart.
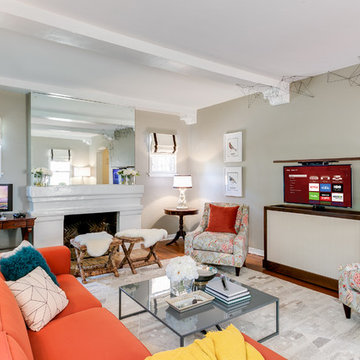
To outsmart kids prone to leaving lights on, the Lutron Maestro motion sensor automatically turns lights on and off, and to set the mood lighting, the handy Lutron Caseta Wireless controller dims lights and raises and lowers blinds while iDevices switches wirelessly control the Robert Abbey Delta Emerald Glazed Table Lamp and floor fan, while the heat and AC are controlled by a Honeywell Lyric thermostat. Both wireless controllers and the thermostat respond to app or voice commands by Amazon Echo, which can also play music, update a Google calendar, report the news, and even read the kids a story. The family can play it safe anywhere in the home with Samsung smartthings hub home monitoring kit which sends alerts via app if anyone passes a sensor or opens or closes a connected door or window.

 Fairmont Homes
Utility room - huge contemporary travertine floor utility room idea in Houston with an undermount sink, recessed-panel cabinets, marble countertops and a side-by-side washer/dryer
 Rachiele Custom Sinks
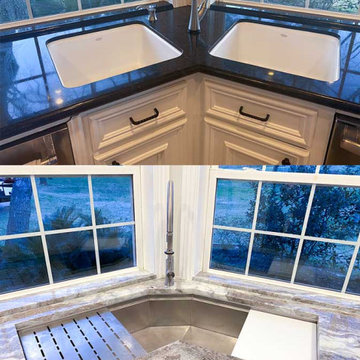
Just look at the before and after photos. Imagine having to work in a kitchen with the original set up.
I have a very unique mission with my company. I endeavor to speak with every potential customer in order to design a sink with them that will be as efficient and ergonomically comfortable as possible, while at the same time, have a keen eye on steering my customers to not over-spend on features or accessories that likely will not have a significant positive benefit to them. This can only be achieved by a 30 to a 45-minute phone conversation. For that reason, I have invested in an online calendar system. You can simply click the link, select a time that is convenient to you, and that will alert me that we have a phone meeting. It is not possible for others to book time near your selected time, ensuring I will have uninterrupted quality time for you when you call. https://calendly.com/rachiele/preliminary-discussion

 House of Nomad
Home studio - mid-sized contemporary freestanding desk brown floor and dark wood floor home studio idea in Charlotte with blue walls and no fireplace

 Owen Homes LLC
Inspiration for a mid-sized cottage single-wall medium tone wood floor and brown floor open concept kitchen remodel in Kansas City with a farmhouse sink, shaker cabinets, blue cabinets, quartz countertops, gray backsplash, ceramic backsplash, stainless steel appliances, an island and white countertops

 Z+ Interiors
© amandakirkpatrickphoto
Example of a large transitional medium tone wood floor kitchen design in New York with a farmhouse sink, beaded inset cabinets, light wood cabinets, white backsplash, stainless steel appliances, an island and white countertops
Example of a large transitional medium tone wood floor kitchen design in New York with a farmhouse sink, beaded inset cabinets, light wood cabinets, white backsplash, stainless steel appliances, an island and white countertops

 Caliper Farms Nursery and Landscape Services
Well. Winter was fun while it lasted! Yep, those are Daffodils emerging in the bottom left corner. The first signs of Spring! Schedule your Spring Cleanup now! Our calendar fills up quickly!
Contact us today for fresh ideas and inspiration! Proudly serving Central New Jersey for over 35 years. 908.904.9446
#caliperfarms #calipercare #winter #spring #cleanup #landscaping #hardscaping #gardening #montgomerynj #bellemeadnj #princetonnj #hopewellnj #penningtonnj #skillmannj #lawrencevillenj

 Design Studio West
Work station adjacent to kitchen, with the printer neatly tucked away behind the appliance garage. Hidden white board and file drawers below make this space a functional office area.
By Design Studio West


 Mi-Kin Creations, Inc.
Custom charging and family planning station.
Open concept kitchen - mid-sized transitional u-shaped medium tone wood floor and brown floor open concept kitchen idea in Atlanta with an undermount sink, shaker cabinets, white cabinets, quartzite countertops, gray backsplash, subway tile backsplash, stainless steel appliances, an island and black countertops
Open concept kitchen - mid-sized transitional u-shaped medium tone wood floor and brown floor open concept kitchen idea in Atlanta with an undermount sink, shaker cabinets, white cabinets, quartzite countertops, gray backsplash, subway tile backsplash, stainless steel appliances, an island and black countertops

 Jennifer Gardner Design
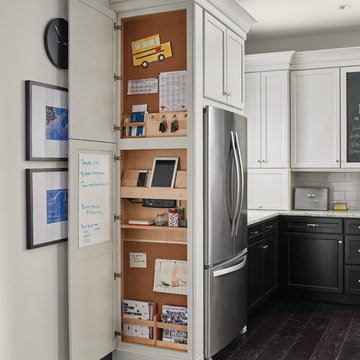
The classic modern design of this kitchen was planned for an active young family of four who uses the space as their central hub for gathering, eating and staying connected. Our goals were to create a beautiful and highly functional kitchen with an emphasis on cabinet organization, heated floors and incorporating a live edge slab countertop. We removed an existing bulky island and replaced it with a new island that while only 60 x 26 in size packs a powerful punch housing a baking center, trash/recycle center, microwave oven and cookbook storage. The island seemed the natural place for the gorgeous live edge slab coupled with vintage mercury glass light pendants that make for a truly stunning kitchen island. Polished carrara quartz perimeter counters pair beautifully with the watery blue-green glass backsplash tile. A message center conveniently located on a side panel of the refrigerator cabinet houses built in mailboxes, a family calendar and magnetic surface to display the children’s artwork. We are pleased to have met the family’s goals and that they love their kitchen. Design mission accomplished!
Photography by: Marcela Winspear

 House of Nomad
Inspiration for a mid-sized contemporary freestanding desk dark wood floor and brown floor home studio remodel in Charlotte with blue walls and no fireplace


 FBC Remodel
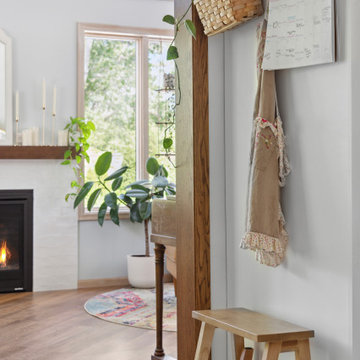
Functional & Stylish Family Command Center ?✨
This cozy corner proves that practical spaces can be beautiful too! Brass wall hooks keep essentials like a family calendar, basket, and apron within reach, while a simple wooden step stool adds everyday functionality. The space seamlessly blends into the open living area, framed by warm wood trim and views of the bright, plant-filled room beyond. A perfect example of thoughtful design for busy family life—where style meets purpose.

 The Nest Egg
Updated traditional dining room to be used as a multi purpose eating, homework, reading, mud room/storage area. Custom, made in the US, storage benches provide a home for backpacks, homework and more. Sunbrella covered dining chairs are kid friendly. Dash & Albert indoor/outdoor rug by Bunny Williams is pet and kid friendly and perfect for dining spaces. Wall color is Jute by Benjamin Moore. Palm Beach chandelier by Currey & Company. Reupholstered chair cushion fabric by Lee Industries. Window panels by Lacefield Designs. Art quote by Sugarboo Designs.
36