
Search results for "Calendars" in Home Design Ideas

 Interiors by Natasha
I was hired by the parents of a soon-to-be teenage girl turning 13 years-old. They wanted to remodel her bedroom from a young girls room to a teenage room. This project was a joy and a dream to work on! I got the opportunity to channel my inner child. I wanted to design a space that she would love to sleep in, entertain, hangout, do homework, and lounge in.
The first step was to interview her so that she would feel like she was a part of the process and the decision making. I asked her what was her favorite color, what was her favorite print, her favorite hobbies, if there was anything in her room she wanted to keep, and her style.
The second step was to go shopping with her and once that process started she was thrilled. One of the challenges for me was making sure I was able to give her everything she wanted. The other challenge was incorporating her favorite pattern-- zebra print. I decided to bring it into the room in small accent pieces where it was previously the dominant pattern throughout her room. The color palette went from light pink to her favorite color teal with pops of fuchsia. I wanted to make the ceiling a part of the design so I painted it a deep teal and added a beautiful teal glass and crystal chandelier to highlight it. Her room became a private oasis away from her parents where she could escape to. In the end we gave her everything she wanted.
Photography by Haigwood Studios


 GMT Home Designs Inc.
The original kitchen was dark and lacked storage space. It was cut off from the rest of the house and needed an update. We removed the wall between the dining room and kitchen and bumped the kitchen out in the rear of the house. We created lots of storage, a new island with seating and added windows bringing in much needed natural light. The kitchen is now a hub of activity for the whole family.
Find the right local pro for your project

 Architectural Photography Group
© ARCHITECTURAL PHOTOGRAPHY GROUP
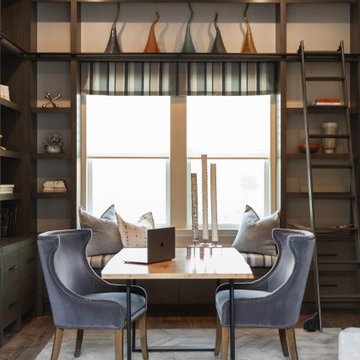
Home office - small traditional built-in desk brick floor home office idea in Houston with gray walls
Home office - small traditional built-in desk brick floor home office idea in Houston with gray walls


 Garden Gate Landscaping
A complete and eclectic rear garden renovation with a creative blend of formal and natural elements. Formal lawn panel and rose garden, craftsman style wood deck and trellis, homages to Goldsworthy and Stonehenge with large boulders and a large stone cairn, several water features, a Japanese Torii gate, rock walls and steps, vegetables and herbs in containers and a new parking area paved with permeable pavers that feed an underground storage area that in turns irrigates the garden. All this blends into a diverse but cohesive garden.
Designed by Charles W Bowers, Built by Garden Gate Landscaping, Inc. © Garden Gate Landscaping, Inc./Charles W. Bowers

 Jennifer Gardner Design
The classic modern design of this kitchen was planned for an active young family of four who uses the space as their central hub for gathering, eating and staying connected. Our goals were to create a beautiful and highly functional kitchen with an emphasis on cabinet organization, heated floors and incorporating a live edge slab countertop. We removed an existing bulky island and replaced it with a new island that while only 60 x 26 in size packs a powerful punch housing a baking center, trash/recycle center, microwave oven and cookbook storage. The island seemed the natural place for the gorgeous live edge slab coupled with vintage mercury glass light pendants that make for a truly stunning kitchen island. Polished carrara quartz perimeter counters pair beautifully with the watery blue-green glass backsplash tile. A message center conveniently located on a side panel of the refrigerator cabinet houses built in mailboxes, a family calendar and magnetic surface to display the children’s artwork. We are pleased to have met the family’s goals and that they love their kitchen. Design mission accomplished!
Photography by: Marcela Winspear

 House of Nomad
Inspiration for a mid-sized contemporary freestanding desk brown floor and dark wood floor home studio remodel in Charlotte with blue walls and no fireplace

 Mi-Kin Creations, Inc.
Full view of the limed oak island
Mid-sized transitional u-shaped medium tone wood floor and brown floor open concept kitchen photo in Atlanta with an undermount sink, shaker cabinets, white cabinets, quartzite countertops, gray backsplash, subway tile backsplash, stainless steel appliances, an island and black countertops
Mid-sized transitional u-shaped medium tone wood floor and brown floor open concept kitchen photo in Atlanta with an undermount sink, shaker cabinets, white cabinets, quartzite countertops, gray backsplash, subway tile backsplash, stainless steel appliances, an island and black countertops

 Carolina Bluewater Construction
Beach style kitchen photo in Wilmington
Beach style kitchen photo in Wilmington


 Best Hot Tubs "Hot Tub and Spa Experts"
The benefits of hydrotherapy — or alleviating discomforts through immersion in warm water — is not subject to any calendar. Plus, hydrotherapy is known to reduce stress as much as it does aching bones and muscles. And stress is rarely experienced during a limited time of year.
Indeed, Bullfrog Spas’ JetPaks is one reason we specialize in this brand of hot tub.
 JLK Interiors, Design & Project Management
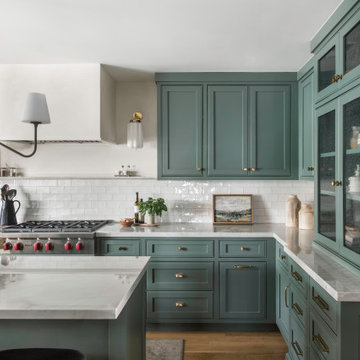
Complete kitchen remodel and reconfiguration.
Inspiration for a transitional kitchen remodel in Los Angeles
Inspiration for a transitional kitchen remodel in Los Angeles

 Vanguard Studio Inc.
Fine Focus Photography
Inspiration for a large country ceramic tile mudroom remodel in Austin with white walls
Inspiration for a large country ceramic tile mudroom remodel in Austin with white walls
 Brick & Ember Outfitters
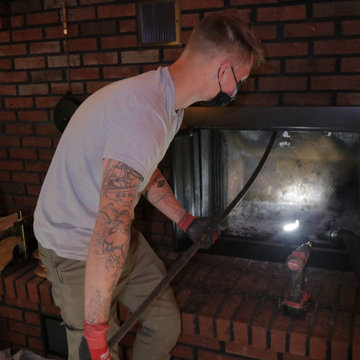
Fire Season is Upon Us. Mention this ad when scheduling your annual visit to get an instant discount!
You're going to hear me say this a lot, but sweep season is upon us. You need to schedule a visit from an outfitter NOW. I say that because if you wait, you might need a repair that's just not possible to get scheduled before Thanksgiving or Christmas because so many other people waited until the last minute.
Sadly, this happens every single year. It's not just us, but it's all the other sweeps as well. We all get really busy at the same time, so save yourself the stress and get on the calendar now!

 Cabinet Warehouse
Grab and go. This Utility Drop Zone cabinet keeps everything you need to get out the door at the ready.
From Schrock
Kitchen - contemporary kitchen idea in Denver
Kitchen - contemporary kitchen idea in Denver
 Jenny Puerner Interiors LLC
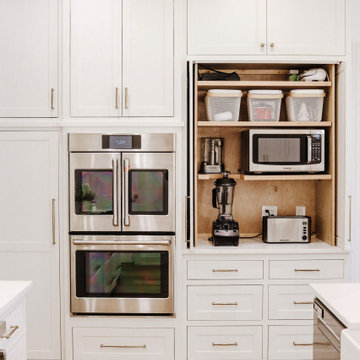
Cabinets must go beyond standard layouts, this appliance garage not only houses the blender and toaster but also keeps the countertops uncluttered. Deep drawers below and custom pull out drawers on the left of the double oven generates significant food storage and cookware needs.


 Sarah Barnard Design LLC
Steven Dewall
Example of a bedroom and large trendy boy medium tone wood floor kids' bedroom design in Los Angeles with white walls
Example of a bedroom and large trendy boy medium tone wood floor kids' bedroom design in Los Angeles with white walls

 Dillman & Upton, Inc.
Dura Supreme Silverton inset door. Pearl paint for pantry. Extra- tall, doorless base cabinets outfitted with custom painted deep rollouts. Kate Benjamin Photographer, Lindsey Markel Kitchen & Bath Designer, Shana Smith Interior Designer and Don Henderson Custom Installer.
33