
Search results for "California based" in Home Design Ideas

 KW Designs
Chipper Hatter Photography
Inspiration for a mid-sized contemporary freestanding desk medium tone wood floor home office remodel in San Diego with white walls
Inspiration for a mid-sized contemporary freestanding desk medium tone wood floor home office remodel in San Diego with white walls

 iSPY Home Design
Credit for the photography of the Classic Craftsman project to Patrick Brennan Photography
Inspiration for a transitional gray floor and single-sink bathroom remodel in San Francisco with gray walls, an integrated sink and white countertops
Inspiration for a transitional gray floor and single-sink bathroom remodel in San Francisco with gray walls, an integrated sink and white countertops

 Designology Studio LLC
Example of a mid-sized transitional l-shaped porcelain tile and beige floor dedicated laundry room design in Santa Barbara with a farmhouse sink, shaker cabinets, white cabinets, white walls, a side-by-side washer/dryer, white countertops and marble countertops
Find the right local pro for your project

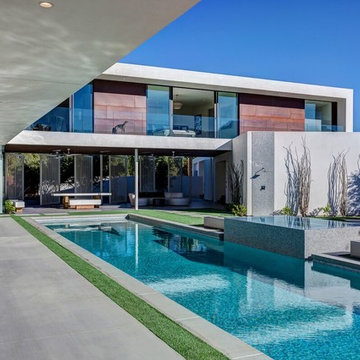
 Equestrian Life Luxury Desert Homes
David Blank
Inspiration for a contemporary concrete and rectangular lap hot tub remodel in Los Angeles
Inspiration for a contemporary concrete and rectangular lap hot tub remodel in Los Angeles
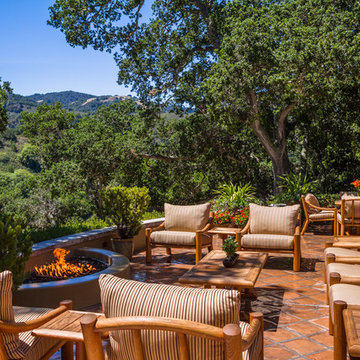
 Denise Pryor Interior Design
Ryan Rosene Photography
Patio - mediterranean tile patio idea in San Francisco with a fire pit and no cover
Patio - mediterranean tile patio idea in San Francisco with a fire pit and no cover

 Alexander Design Group, Inc.
Eat-in kitchen - contemporary medium tone wood floor and brown floor eat-in kitchen idea in Minneapolis with an undermount sink, flat-panel cabinets, quartz countertops, white backsplash, an island and white countertops


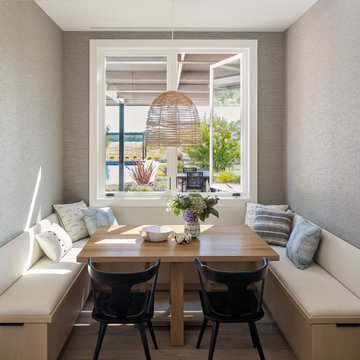

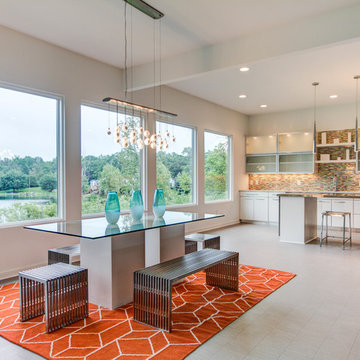
 Mosaic Custom Homes
Kitchen/dining room combo - 1960s kitchen/dining room combo idea in Grand Rapids with white walls

 Watershed Materials
Miles off the highway, nearly to the end of a one way road, David Arkin and Anni Tilt’s design for this sustainable private residence combines Watershed Block, straw bale, and reclaimed redwood. The weight of the Watershed Block base, in some locations serving as retaining walls, creates both a structural and visual anchor to the lighter straw and wood components. The block veneer on the gunite walls of the lap pool rise directly from the ground.
Architect : Arkin Tilt Architects
Photo : Edward Caldwell

 Matthew Lechowick Design
Kat Alves
Freestanding bathtub - contemporary freestanding bathtub idea in Sacramento with an undermount sink, flat-panel cabinets and light wood cabinets
Freestanding bathtub - contemporary freestanding bathtub idea in Sacramento with an undermount sink, flat-panel cabinets and light wood cabinets

 DEANE Inc | Distinctive Design & Cabinetry
The second home of a California-based family was intended to use as an East-coast gathering place for their extended family. It was important to deliver elegant, indoor-outdoor living. The kitchen was designed to be the center of this newly renovated home, with a good flow for entertaining and celebrations. The homeowner wanted the cooktop to be in the island facing outward to see everyone. The seating area at the island has a thick, walnut wood countertop that delineates it from the rest of the island's workspace. Both the countertops and backsplash feature a Polished Naica Quartzite for a cohesive effect, while white custom cabinetry and satin brass hardware add subtle hints of glamour. The decision was made to panel the SubZero appliances for a seamless look, while intelligent space planning relocated the door to the butler's pantry/mudroom, where the wine unit and additional sink/dishwasher for large-scale entertaining needs were housed out of sight.

Open concept kitchen - large contemporary galley medium tone wood floor open concept kitchen idea in Orange County with flat-panel cabinets, white cabinets, metallic backsplash, an island, a single-bowl sink, solid surface countertops, metal backsplash and stainless steel appliances

 Shelby Wood Design
Meghan Bob Photography
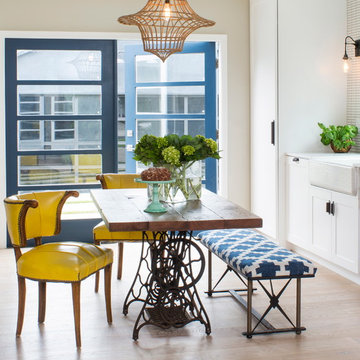
Inspiration for a contemporary light wood floor dining room remodel in Other
Inspiration for a contemporary light wood floor dining room remodel in Other
 Jimmie Martin California

Bathroom Mirror by Jimmie Martin California
www.jimmiemartincalifornia.com
Photo Credit: www.rickschultz.co.uk
Trendy bathroom photo in New York with a wall-mount sink and white walls
Trendy bathroom photo in New York with a wall-mount sink and white walls
 Studio LOC

Dining room - transitional dark wood floor and brown floor dining room idea in San Francisco with blue walls
 DEANE Inc | Distinctive Design & Cabinetry

The second home of a California-based family was intended to use as an East-coast gathering place for their extended family. It was important to deliver elegant, indoor-outdoor living. The kitchen was designed to be the center of this newly renovated home, with a good flow for entertaining and celebrations. The homeowner wanted the cooktop to be in the island facing outward to see everyone. The seating area at the island has a thick, walnut wood countertop that delineates it from the rest of the island's workspace. Both the countertops and backsplash feature a Polished Naica Quartzite for a cohesive effect, while white custom cabinetry and satin brass hardware add subtle hints of glamour. The decision was made to panel the SubZero appliances for a seamless look, while intelligent space planning relocated the door to the butler's pantry/mudroom, where the wine unit and additional sink/dishwasher for large-scale entertaining needs were housed out of sight.

 John Cannon Homes


Inspired by the laid-back California lifestyle, the Baylin’s many windows fill the house upstairs and down with a welcoming light that lends it a casual-contemporary feel. Of course, there’s nothing casual about the detailed craftsmanship or state-of-the-art technologies and appliances that make this a Cannon classic. A customized one-floor option is available.
Gene Pollux Photography

7