
Search results for "California based" in Home Design Ideas



Find the right local pro for your project

 First Bay Architecture

Kitchen. Photo Eric Rorer. Construction Kirby Construction. Landscape Fredrika Moller.
Inspiration for a farmhouse l-shaped medium tone wood floor kitchen remodel in San Francisco with shaker cabinets, blue cabinets, white backsplash, subway tile backsplash, stainless steel appliances, an island and blue countertops
Inspiration for a farmhouse l-shaped medium tone wood floor kitchen remodel in San Francisco with shaker cabinets, blue cabinets, white backsplash, subway tile backsplash, stainless steel appliances, an island and blue countertops

 Moss Yaw Design studio
Inspiration for a mid-sized contemporary entryway remodel in Los Angeles with gray walls and a red front door
 June Scott Design
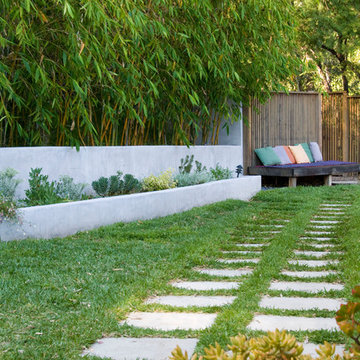
Celebrating Southern California's mild climate, this hill-top residence was enhanced with an a bubbling water feature, outdoor shower, custom fencing and a Mediterranean plant palette. The fence's design, with its slender vertical lines, draws the eye toward the site's lovely borrowed scenery. An outdoor shower, nestled into a corner of the yard, beckons the homeowners to bath in the open air.
Photo by Martin Cox.

Sponsored
Sunbury, OH

J.Holderby - Renovations
Franklin County's Leading General Contractors - 2X Best of Houzz!


 Ting & Company
Photo: Joshua Targownik

Example of a beach style entryway design in Los Angeles with a blue front door
Example of a beach style entryway design in Los Angeles with a blue front door

 Coco Maison Design
We planned a thoughtful redesign of this beautiful home while retaining many of the existing features. We wanted this house to feel the immediacy of its environment. So we carried the exterior front entry style into the interiors, too, as a way to bring the beautiful outdoors in. In addition, we added patios to all the bedrooms to make them feel much bigger. Luckily for us, our temperate California climate makes it possible for the patios to be used consistently throughout the year.
The original kitchen design did not have exposed beams, but we decided to replicate the motif of the 30" living room beams in the kitchen as well, making it one of our favorite details of the house. To make the kitchen more functional, we added a second island allowing us to separate kitchen tasks. The sink island works as a food prep area, and the bar island is for mail, crafts, and quick snacks.
We designed the primary bedroom as a relaxation sanctuary – something we highly recommend to all parents. It features some of our favorite things: a cognac leather reading chair next to a fireplace, Scottish plaid fabrics, a vegetable dye rug, art from our favorite cities, and goofy portraits of the kids.
---
Project designed by Courtney Thomas Design in La Cañada. Serving Pasadena, Glendale, Monrovia, San Marino, Sierra Madre, South Pasadena, and Altadena.
For more about Courtney Thomas Design, see here: https://www.courtneythomasdesign.com/
To learn more about this project, see here:
https://www.courtneythomasdesign.com/portfolio/functional-ranch-house-design/
 User

Userdesign by sidone studios a perfect example of how chic and elegant classic tile can be. this beautiful space is flooded with warm light and the classic glossy white subway tiles are just the perfect fit in this understated california kitchen. read more about how to use these tiles in our blog post "a california tour of a classic - subway tile": https://www.cletile.com/blogs/news/a-california-tour-of-a-classic-subway-tile or shop the tiles here: https://www.cletile.com/collections/cle-essentials-ceramic/products/white-subway-tile?variant=&variant=24887443718
design by sidone studio, appliances by berazzoniitalia

 Kimball Starr Interior Design
Modern farmhouse kitchen featuring white ceiling and white cabinetry accented with blue ceramic backsplash tiles, a white farmhouse kitchen sink, black drawer pulls and handles, lucite and silver metal counter seating at a kitchen island painted cornflower-blue, stainless steel appliances including a stove/cooktop, hood, dishwasher and fridge, and glass dewdrop-shaped pendant lights against a backdrop of cedar wood walls, and hardwood flooring.


Sponsored
Columbus, OH

Hope Restoration & General Contracting
Columbus Design-Build, Kitchen & Bath Remodeling, Historic Renovations


 Ziegler Doors Inc.
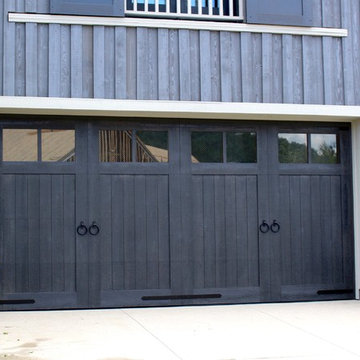
In this photo you see a hand crafted garage door to replicate a Carriage Door which is also traditional barn style. We added a faux stain finish to replicate wood grains, Iron ornaments and hinges with wire glass windows. This barn door / Carriage design goes well with the rustic colonial design. The straight edge finishes and clean lines also make this a great design for traditional and Modern homes too!
A garage door makes up 25% of the face of the home in most cases and some even more, so why not use this area of the home to display your own style and creativity. We have been building garage doors out of ECO friendly materials for more than 20 years. We are one of the first garage door manufactures in California to take a stand on our natural resources ecology by offering a real wood alternative. That is how the ECO-DOOR was developed in the late 80’s. We have always built our doors with Artisan craftsman; we do mass produce any of our doors. Built by hand with care, we never waste materials and always recycle leftover building materials that go back to processors and are reconstituted into new building materials.
Designed to be rustic and old world, we faux finished it in grey tones to bring the styles together. Ziegler ECO- Alternative composite garage doors can be built in almost any architectural design and have a lifetime warranty against cracking, splitting or de-laminating.
We have been in business since 1971 and the Ziegler Family has been in the garage door industry for a lot longer than that! Our in-house designers have more experience than any other California based company when it comes to custom designing your garage door. 714-437-0870 or in Northern California (415) 505-8612.
 Ziegler Doors Inc.
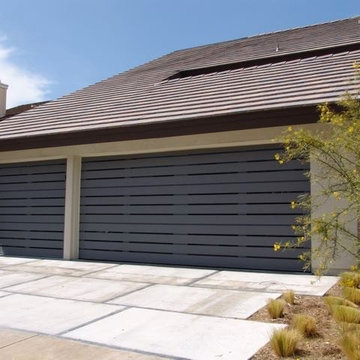
This 80's style home in Irvine, CA has a modern design with the garage being 80% of the front curb appeal! This project our customer was wanting light in the garage but also wanted more privacy. So being the true custom garage door builder of California we took from our contemporary design and narrowed the windows and reduced one section in this roll up wood garage door design making room for a better balanced symmetrical look. With plenty of light and privacy the semi transparent stain still shows of the wood grains (picture doesn't do justice) . Great look!
Want to make your home EXTRAORDINARY! The new modern or contemporary modern designs of Ziegler garage doors are a local first. When the industry really started to take notice of our designs in 2007 we were already setting the trends for modern and contemporary modern doors. The rest of the industry started to mimic the designs in this collection about 2012 and began to use our photos to promote as their own. The modern 014 as we call it, is one of the top selling designs in California and the most requested products we offer. The architectural trend as of 2016 is sleek features, contemporary designs with midcentury modern overtones. Our custom garage door designs are changing with the demand in modern architectural styles. Our modern garage doors are crafted in fine-lined, minimalistic style that fits this contemporary home to perfection. Modern architecture and contemporary garage doors are simplistic designs that call to attention beauty and charm of the new modern era. Bold, simple and unique these modern contemporary garage doors make a statement on your house like no other.
Call our design center in Orange County, CA today with any idea, any wood and any concept and we will build it for you. Our in-house designers have more experience than any other California based company when it comes to custom designing your garage door. 714-437-0870 #garagedoors #woodgaragedoor
 MOTIF Design Solutions, LLC

A custom home built in the 1990's and located in the Polo Reserve is just a stones throw away from the historic polo field. This California based couple moved to Littleton and the owners hired MOTIF refresh every room in the house. A great room, study, master suite, reading room, guestroom, custom his and hers closets, dining room, kitchen refresh, laundry room update, a basement entertaining space and a home gym were all included. Integrating the owner's furnishings from a home in California, with new design elements create a lovely and elegant backdrop for this retired couple to live..
A slice of a fallen red wood tree in northern California was the inspiration for this lovely custom coffee table -- the centerpiece of this grand room. 2 story high ceilings, a large wall of windows, an overlooking balcony and collections of items from world travels provide plenty of topics for interesting conversation as the owners gather here with friends.



 Guggenheim Architecture + Design Studio
With sweeping views of the Willamette river and Mt. Hood, this Atwater Place condo was designed with a balance of minimalism and livability in mind. A complete kitchen remodel brought a dark interior kitchen to the light and a full furnishings package welcomed Los Angeles transplants home to their new modern and bright residence. Our clients, a retired camera operator for both feature films and television and a producer/production manager on numerous television series including Weeds and The Middle, relocated from their traditionally-styled LA bungalow to Portland in the Summer of 2014. The couple sought a design departure from their long-term California residence and a fresh start for their new life in the South Waterfront.
With only two pieces of sentimental furniture and a handful of artwork included in the plan, we set out to create a comfortable and clean-lined furnishings package complimenting the broad southeast views. Organically shaped upholstery pieces juxtaposed with angular steel and wood tables create a soft balance in the open floor plan. Several custom pieces, including a dining table designed by our studio and a custom hand-blown glass chandelier crafted by Scott Schiesel with Lightlite compliment timeless pieces from Knoll, Herman Miller, and B&B Italia.
The kitchen is designed to reflect light and create brilliance in a space that is otherwise naturally dark. A material balance of stainless steel, back painted glass, quartz composite, lacquer, and mirror all play their part in creating a vibrant cooking environment. We collectively decided to forgo the traditional island pendant for a linear commercial fixture that provides tremendous light to the prep surface and creates an unexpected architectural element. The mirrored prep island creates the illusion of open space while concealing casework and wine storage on the working side of the kitchen.
It is worth noting that this project was designed and installed almost entirely while our clients were still living in LA and wrapping up professional obligations and selling their home. This afforded us the tremendous opportunity to send our clients to showrooms not available in Portland to view key pieces before final specification. Textiles and finish samples were approved via mail and communication took place over e-mail, telephone, and an occasional office visit. This unique process lead to a successful result and a beautifully balanced living environment.
Josh Partee Photography

 Libby Raab Architecture
Paul Dyer
This is an example of a transitional front yard concrete paver formal garden.
This is an example of a transitional front yard concrete paver formal garden.
 Margot Hartford Photography
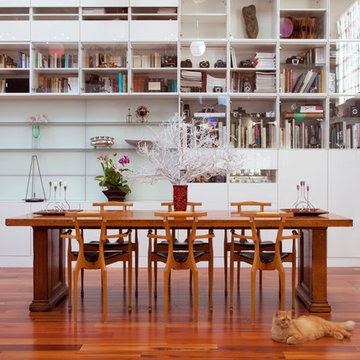
Nicolo found and refinished an old library table bought at an Oak Art Museum auction. The chairs are found at the Vitra Museum in Barcelona.
Photo: Margot Hartford © 2014 Houzz
10