
Search results for "California" in Home Design Ideas
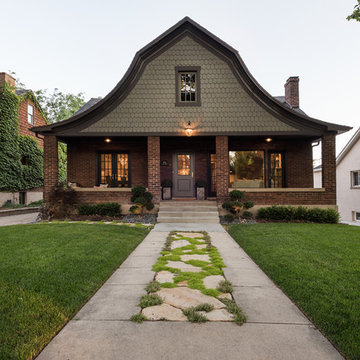
 Lucy Call
Photo: Lucy Call © 2015 Houzz
Inspiration for a craftsman two-story mixed siding exterior home remodel in Salt Lake City
Inspiration for a craftsman two-story mixed siding exterior home remodel in Salt Lake City

 Dichotomy Interiors
Example of a trendy 3/4 gray tile gray floor alcove shower design in New York with flat-panel cabinets, gray cabinets, gray walls, an undermount sink and white countertops
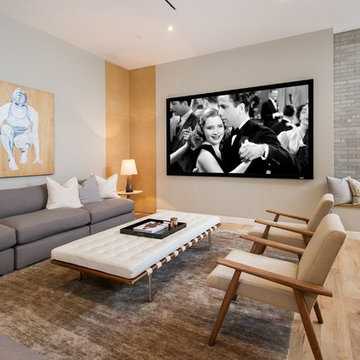
Example of a large 1960s open concept light wood floor family room design in Los Angeles with gray walls
Find the right local pro for your project

 Western Window Systems
Featuring ocean views aplenty courtesy of Western Window Systems, this mid-century coastal residence in Santa Barbara, California, is a remodel from Allen Associates Construction. In addition to adding more square footage and making the home more energy efficient, Allen Associates Construction utilized custom door and window systems from Western to support one of the project’s key goals: “creating ocean views from every space both inside and out.”
Photo by Western Window Systems

 Laura Hull Photography
Architecture and Interior Design: Tim Barber LTD

Patio - coastal stone patio idea in Los Angeles with a pergola
Patio - coastal stone patio idea in Los Angeles with a pergola
 Indivar Sivanathan
INTERIOR DESIGN: Martin-Richards Interior Designer
PHOTO: Indivar Sivanathan Photo & Design

Example of an ornate carpeted bedroom design in San Francisco with white walls
Example of an ornate carpeted bedroom design in San Francisco with white walls
 Jim Kuiken Design

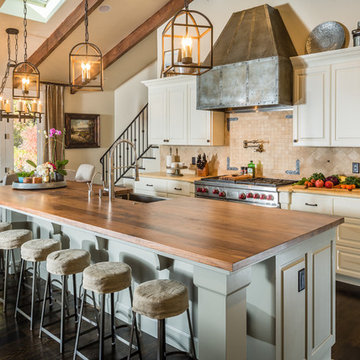
Example of a large trendy wooden u-shaped cable railing staircase design in Minneapolis with painted risers
 Bernardo Grijalva Photography
HKW Designs, Inc. http://www.hkdesignsonline.com/
Photos by: Bernardo Grijalva
 Design Theory Interiors, LLC
Thomas Kuoh Photography

Example of a large trendy master medium tone wood floor and brown floor bedroom design in Atlanta with blue walls and no fireplace
Example of a large trendy master medium tone wood floor and brown floor bedroom design in Atlanta with blue walls and no fireplace
 SHAPESIDE

Inspiration for a mid-sized coastal gender-neutral light wood floor nursery remodel in Los Angeles with gray walls
 SHAPESIDE
Foyer - coastal light wood floor and beige floor foyer idea in Los Angeles with white walls and a white front door

Inspiration for a mid-sized contemporary white tile and subway tile cement tile floor and multicolored floor bathroom remodel in Los Angeles with flat-panel cabinets and light wood cabinets
 SHAPESIDE

Example of a large beach style light wood floor enclosed dining room design in Los Angeles with no fireplace and gray walls

 User
UserBreathtaking views of the incomparable Big Sur Coast, this classic Tuscan design of an Italian farmhouse, combined with a modern approach creates an ambiance of relaxed sophistication for this magnificent 95.73-acre, private coastal estate on California’s Coastal Ridge. Five-bedroom, 5.5-bath, 7,030 sq. ft. main house, and 864 sq. ft. caretaker house over 864 sq. ft. of garage and laundry facility. Commanding a ridge above the Pacific Ocean and Post Ranch Inn, this spectacular property has sweeping views of the California coastline and surrounding hills. “It’s as if a contemporary house were overlaid on a Tuscan farm-house ruin,” says decorator Craig Wright who created the interiors. The main residence was designed by renowned architect Mickey Muenning—the architect of Big Sur’s Post Ranch Inn, —who artfully combined the contemporary sensibility and the Tuscan vernacular, featuring vaulted ceilings, stained concrete floors, reclaimed Tuscan wood beams, antique Italian roof tiles and a stone tower. Beautifully designed for indoor/outdoor living; the grounds offer a plethora of comfortable and inviting places to lounge and enjoy the stunning views. No expense was spared in the construction of this exquisite estate.
 Bella Vita Garden Design
Example of a mid-century modern concrete patio design in San Francisco with a roof extension

 Mercury Mosaics and Tile
3″x8″ Subway Tile – 614 Matador Red(discontinued), 1015R Caribbean Blue, 406W Aged Moss, 920 Midnight Sky, 1950E Indian Summer, 713 Peacock Green, 65R Amber / Texture – Bloom, Pine, Sun
Photos by Troy Thies
Project with KOR Interior Design

 JL Interiors
Builder/Designer/Owner – Masud Sarshar
Photos by – Simon Berlyn, BerlynPhotography
Our main focus in this beautiful beach-front Malibu home was the view. Keeping all interior furnishing at a low profile so that your eye stays focused on the crystal blue Pacific. Adding natural furs and playful colors to the homes neutral palate kept the space warm and cozy. Plants and trees helped complete the space and allowed “life” to flow inside and out. For the exterior furnishings we chose natural teak and neutral colors, but added pops of orange to contrast against the bright blue skyline.
This masculine and sexy office is fit for anyone. Custom zebra wood cabinets and a stainless steel desk paired with a shag rug to soften the touch. Stainless steel floating shelves have accents of the owners touch really makes this a inviting office to be in.
JL Interiors is a LA-based creative/diverse firm that specializes in residential interiors. JL Interiors empowers homeowners to design their dream home that they can be proud of! The design isn’t just about making things beautiful; it’s also about making things work beautifully. Contact us for a free consultation Hello@JLinteriors.design _ 310.390.6849_ www.JLinteriors.design

 Alexander Design Group, Inc.
Eat-in kitchen - contemporary medium tone wood floor and brown floor eat-in kitchen idea in Minneapolis with an undermount sink, flat-panel cabinets, quartz countertops, white backsplash, an island and white countertops

 Mosaic Architects Boulder
Jim Bartsch
Inspiration for a timeless medium tone wood floor bedroom remodel in Santa Barbara with white walls
Inspiration for a timeless medium tone wood floor bedroom remodel in Santa Barbara with white walls
34