
Search results for "Camaraderie" in Home Design Ideas





Find the right local pro for your project
 Sippican Partners Construction, LLC
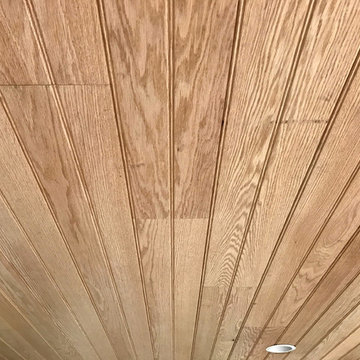
Porch ceiling.
This is an example of a rustic porch design in Boston.
This is an example of a rustic porch design in Boston.
 The Outdoor Kitchen Design Store
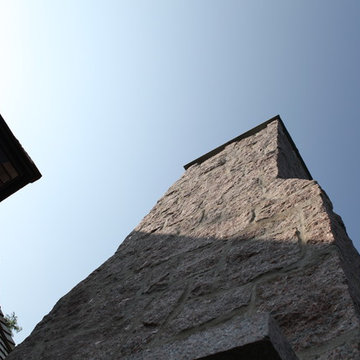
This charming french cottage by the sea was the theme when designing and building this two story outdoor fireplace coupled by an intimate outdoor dining space. Perched up high off the living room and kitchen with patio doors enabling a fabulous outdoor setting. Outdoor living design and build by Michael Gotowala founder of THE OUTDOOR KITCHEN DESIGN STORE making it conclusive that there is a difference between outdoor living and living outdoors fabulously and thats by DESIGN.
www.OutdoorKitchenDesigner.com
outdoor living fabulously by the beach

 Classic Mill & Cabinet
Michael Siemsen
Example of a mid-sized classic home design design in San Francisco
Example of a mid-sized classic home design design in San Francisco








 Mosquito Creek Home Renovations
mosquito creek llc
Inspiration for a farmhouse linoleum floor enclosed kitchen remodel with a farmhouse sink, gray cabinets, quartz countertops, white backsplash, subway tile backsplash, colored appliances and an island
Inspiration for a farmhouse linoleum floor enclosed kitchen remodel with a farmhouse sink, gray cabinets, quartz countertops, white backsplash, subway tile backsplash, colored appliances and an island







 Hush House
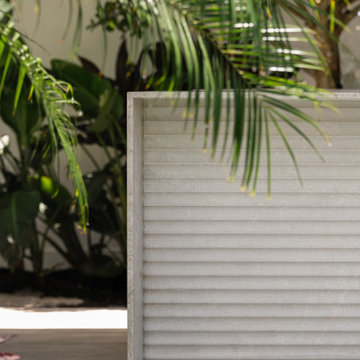
Trim+Edge is a custom mid-century modern residential landscape remodel in East Austin, Texas (78702). Designed by Hush House, the project transforms a sloped residential lot into three functional outdoor zones using a slatted steel retaining wall, a pea gravel courtyard, and a shaded patio lounge.
2. Design Challenge & Architectural Solution
The Challenge: Leveling a sloped backyard lot to create usable, multi-functional outdoor living spaces for family gathering and entertaining.
The Solution: Installing a low-profile, slatted steel retaining structure to level the upper lawn while creating a seamless step-down transition into a pea gravel courtyard and shaded patio lounge directly adjacent to the main home.
3. Key Architectural Features & Materials
Slatted Steel Retaining Wall: A custom steel retaining structure that encases, levels, and elevates the upper lawn area.
Pea Gravel Courtyard: A low-maintenance gravel patio designed for flexible seating, dining, and casual outdoor entertaining.
Shaded Patio Lounge: An oversized covered seating area situated right next to the house for all-day shade and comfort.
Three-Zone Functional Layout: A layered landscape plan designed to activate distinct areas for concurrent family activities and large social gatherings.

 OnDeck Outdoor Space Builder
We've built this outdoor space that includes: Renson aluminum motorized pergola top, outdoor kitchen, composite decking Azek, cable railing Feeney and Under Deck ZipUp ceiling with lighting effect




6