
Search results for "Camaraderie" in Home Design Ideas

 Snake River Interiors
A mountain retreat for an urban family of five, centered on coming together over games in the great room. Every detail speaks to the parents’ parallel priorities—sophistication and function—a twofold mission epitomized by the living area, where a cashmere sectional—perfect for piling atop as a family—folds around two coffee tables with hidden storage drawers. An ambiance of commodious camaraderie pervades the panoramic space. Upstairs, bedrooms serve as serene enclaves, with mountain views complemented by statement lighting like Owen Mortensen’s mesmerizing tumbleweed chandelier. No matter the moment, the residence remains rooted in the family’s intimate rhythms.
 Snake River Interiors
A mountain retreat for an urban family of five, centered on coming together over games in the great room. Every detail speaks to the parents’ parallel priorities—sophistication and function—a twofold mission epitomized by the living area, where a cashmere sectional—perfect for piling atop as a family—folds around two coffee tables with hidden storage drawers. An ambiance of commodious camaraderie pervades the panoramic space. Upstairs, bedrooms serve as serene enclaves, with mountain views complemented by statement lighting like Owen Mortensen’s mesmerizing tumbleweed chandelier. No matter the moment, the residence remains rooted in the family’s intimate rhythms.
 TERRAFIRMA Landscape

The fire pit, crafted from custom stone, stands as a rustic centerpiece within the landscape, inviting warmth and camaraderie.
This is an example of a full sun hillside stone landscaping in Detroit with a fire pit for summer.
This is an example of a full sun hillside stone landscaping in Detroit with a fire pit for summer.
Find the right local pro for your project
 Snake River Interiors

A mountain retreat for an urban family of five, centered on coming together over games in the great room. Every detail speaks to the parents’ parallel priorities—sophistication and function—a twofold mission epitomized by the living area, where a cashmere sectional—perfect for piling atop as a family—folds around two coffee tables with hidden storage drawers. An ambiance of commodious camaraderie pervades the panoramic space. Upstairs, bedrooms serve as serene enclaves, with mountain views complemented by statement lighting like Owen Mortensen’s mesmerizing tumbleweed chandelier. No matter the moment, the residence remains rooted in the family’s intimate rhythms.
 Rosborough Partners Inc.
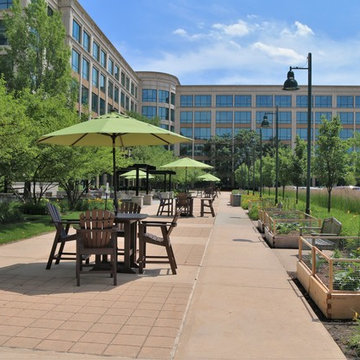
Corporate events that engage employees outside the workplace are great ways to create camaraderie and a team spirit inside the workplace. This company holds an event each year where employees work in groups to create edible gardens right on site. This event has company-wide awareness, with huge numbers turning out for the experience. Ongoing connections are sustained long after the day is over as employees tend to the gardens and enjoy the fruits (or vegetables
 Rosborough Partners Inc.
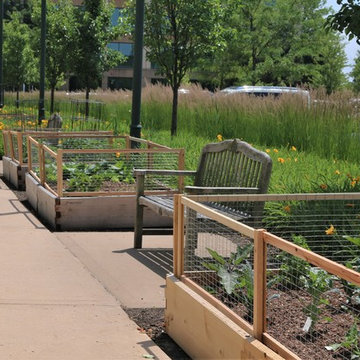
Corporate events that engage employees outside the workplace are great ways to create camaraderie and a team spirit inside the workplace. This company holds an event each year where employees work in groups to create edible gardens right on site. This event has company-wide awareness, with huge numbers turning out for the experience. Ongoing connections are sustained long after the day is over as employees tend to the gardens and enjoy the fruits (or vegetables
 Snake River Interiors
A mountain retreat for an urban family of five, centered on coming together over games in the great room. Every detail speaks to the parents’ parallel priorities—sophistication and function—a twofold mission epitomized by the living area, where a cashmere sectional—perfect for piling atop as a family—folds around two coffee tables with hidden storage drawers. An ambiance of commodious camaraderie pervades the panoramic space. Upstairs, bedrooms serve as serene enclaves, with mountain views complemented by statement lighting like Owen Mortensen’s mesmerizing tumbleweed chandelier. No matter the moment, the residence remains rooted in the family’s intimate rhythms.
 Snake River Interiors
A mountain retreat for an urban family of five, centered on coming together over games in the great room. Every detail speaks to the parents’ parallel priorities—sophistication and function—a twofold mission epitomized by the living area, where a cashmere sectional—perfect for piling atop as a family—folds around two coffee tables with hidden storage drawers. An ambiance of commodious camaraderie pervades the panoramic space. Upstairs, bedrooms serve as serene enclaves, with mountain views complemented by statement lighting like Owen Mortensen’s mesmerizing tumbleweed chandelier. No matter the moment, the residence remains rooted in the family’s intimate rhythms.
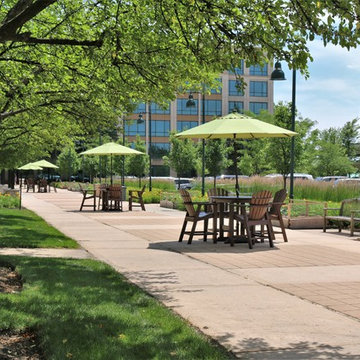 Rosborough Partners Inc.
Corporate events that engage employees outside the workplace are great ways to create camaraderie and a team spirit inside the workplace. This company holds an event each year where employees work in groups to create edible gardens right on site. This event has company-wide awareness, with huge numbers turning out for the experience. Ongoing connections are sustained long after the day is over as employees tend to the gardens and enjoy the fruits (or vegetables
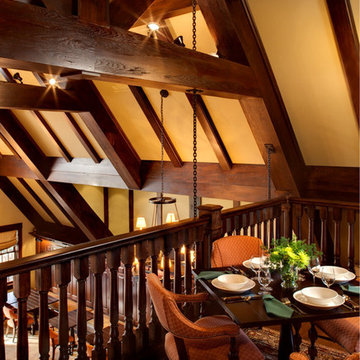
 Peabody's Interiors
Designed by Emily Winters and Greg Holm. Rich leathers, wools and twills play off the deep interior finishes in this classically styled collaboration between Wade Weissmann Architecture and Peabody’s Interiors. Inspired by the prestigious golf clubs of Ireland, Erin Hills’ clubhouse and cottages were designed to highlight the natural beauty of the course and its surroundings while creating an atmosphere tailored toward comfort and camaraderie.

 Prime 1 Builders
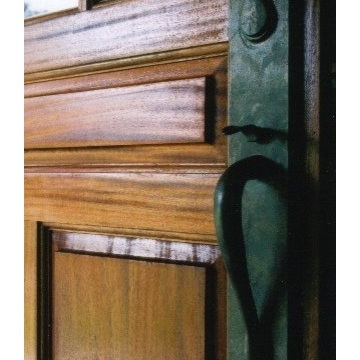
This project won in the 2013 Builders Association of Metropolitan Pittsburgh Housing Excellence Award for Best Urban Renewal Renovation Project. The glass bowl was made in the glass studio owned by the owner which is adjacent to the residence. The mirror is a repurposed window. The door is repurposed from a boarding house.
George Mendel


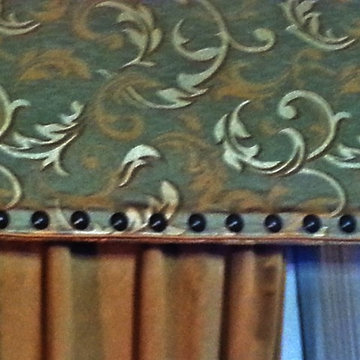
 Window Coverings and Slipcovers by Rosa LLC
Rosa Harvan
Inspiration for a timeless living room remodel in Phoenix
Inspiration for a timeless living room remodel in Phoenix




 Hush House
Trim+Edge is a custom mid-century modern residential landscape remodel in East Austin, Texas (78702). Designed by Hush House, the project transforms a sloped residential lot into three functional outdoor zones using a slatted steel retaining wall, a pea gravel courtyard, and a shaded patio lounge.
2. Design Challenge & Architectural Solution
The Challenge: Leveling a sloped backyard lot to create usable, multi-functional outdoor living spaces for family gathering and entertaining.
The Solution: Installing a low-profile, slatted steel retaining structure to level the upper lawn while creating a seamless step-down transition into a pea gravel courtyard and shaded patio lounge directly adjacent to the main home.
3. Key Architectural Features & Materials
Slatted Steel Retaining Wall: A custom steel retaining structure that encases, levels, and elevates the upper lawn area.
Pea Gravel Courtyard: A low-maintenance gravel patio designed for flexible seating, dining, and casual outdoor entertaining.
Shaded Patio Lounge: An oversized covered seating area situated right next to the house for all-day shade and comfort.
Three-Zone Functional Layout: A layered landscape plan designed to activate distinct areas for concurrent family activities and large social gatherings.




1