
Search results for "Camellia" in Home Design Ideas

 Manuel Builders, LLC
Example of a mid-sized cottage l-shaped laminate floor and brown floor eat-in kitchen design in New Orleans with a farmhouse sink, flat-panel cabinets, white cabinets, granite countertops, gray backsplash, subway tile backsplash, stainless steel appliances, an island and white countertops
 Manuel Builders, LLC
Inspiration for a mid-sized farmhouse 3/4 ceramic tile and beige floor tub/shower combo remodel in New Orleans with flat-panel cabinets, white cabinets, a two-piece toilet, blue walls, a drop-in sink, granite countertops and white countertops
 Manuel Builders, LLC
Mid-sized transitional 3/4 ceramic tile and white floor tub/shower combo photo in New Orleans with flat-panel cabinets, white cabinets, a two-piece toilet, gray walls, a drop-in sink, granite countertops and white countertops
Find the right local pro for your project
 Manuel Builders, LLC
Mid-sized transitional 3/4 ceramic tile and brown floor tub/shower combo photo in New Orleans with shaker cabinets, gray cabinets, a two-piece toilet, green walls, an undermount sink, marble countertops and white countertops

 Ken Green Landscaping
Lawn gone - beautiful drought tolerant plantings in!. (retained existing mature Camellias and irrigated on same drip system with independent zone
This is an example of a rustic landscaping in Los Angeles.
This is an example of a rustic landscaping in Los Angeles.
 Manuel Builders, LLC
Mid-sized country master concrete floor and brown floor tub/shower combo photo in New Orleans with flat-panel cabinets, gray cabinets, a two-piece toilet, gray walls, a drop-in sink, granite countertops and beige countertops

 Verdant Enterprises
This is an example of a small contemporary partial sun side yard gravel formal garden in Atlanta.
 Manuel Builders, LLC
Eat-in kitchen - mid-sized traditional l-shaped ceramic tile and beige floor eat-in kitchen idea in New Orleans with a farmhouse sink, flat-panel cabinets, white cabinets, granite countertops, white backsplash, subway tile backsplash, stainless steel appliances, an island and white countertops
 Manuel Builders, LLC
Eat-in kitchen - mid-sized traditional l-shaped ceramic tile and beige floor eat-in kitchen idea in New Orleans with a farmhouse sink, flat-panel cabinets, white cabinets, granite countertops, white backsplash, subway tile backsplash, stainless steel appliances, an island and white countertops
 Manuel Builders, LLC
Mid-sized arts and crafts l-shaped concrete floor and brown floor eat-in kitchen photo in New Orleans with a farmhouse sink, shaker cabinets, dark wood cabinets, granite countertops, white backsplash, subway tile backsplash, stainless steel appliances, an island and beige countertops
 Manuel Builders, LLC
Eat-in kitchen - mid-sized transitional l-shaped cement tile floor and brown floor eat-in kitchen idea in New Orleans with a single-bowl sink, shaker cabinets, gray cabinets, granite countertops, white backsplash, subway tile backsplash, stainless steel appliances, an island and white countertops

 Brownswood Nursery Inc
This is an example of a mid-sized shade backyard brick landscaping in Charleston for fall.
 Brownswood Nursery Inc
Example of a mid-sized backyard brick shade patio design for fall in Charleston
 Manuel Builders, LLC
Eat-in kitchen - mid-sized craftsman l-shaped concrete floor and brown floor eat-in kitchen idea in New Orleans with a farmhouse sink, shaker cabinets, dark wood cabinets, granite countertops, white backsplash, subway tile backsplash, stainless steel appliances, an island and beige countertops


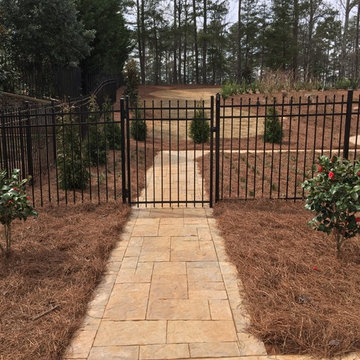

 Brownswood Nursery Inc
Design ideas for a mid-sized shade backyard brick landscaping in Charleston for fall.
 Brownswood Nursery Inc
This is an example of a mid-sized brick shade back porch design for fall in Charleston.

39