
Search results for "Camellia" in Home Design Ideas

 Manuel Builders, LLC
Eat-in kitchen - mid-sized transitional l-shaped cement tile floor and brown floor eat-in kitchen idea in New Orleans with a single-bowl sink, shaker cabinets, gray cabinets, granite countertops, white backsplash, subway tile backsplash, stainless steel appliances, an island and white countertops


Find the right local pro for your project

 McDugald-Steele
The antique arrival gates were repurposed from the owners prior residence. This limestone gate surround signifiies entry to the main residence courtyard.
 Manuel Builders, LLC
Eat-in kitchen - mid-sized country l-shaped concrete floor and brown floor eat-in kitchen idea in New Orleans with a double-bowl sink, flat-panel cabinets, white cabinets, granite countertops, gray backsplash, subway tile backsplash, stainless steel appliances, an island and beige countertops
 The Gall Group: Design | Build | Remodel
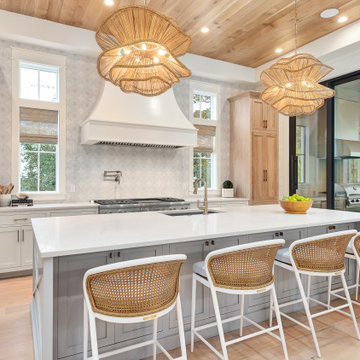
Second floor main kitchen with adjacent butler pantry and screened in outdoor kitchen and dining area. Hand painted custom cement tile was used for the backsplash.
 Manuel Builders, LLC
Mid-sized cottage l-shaped laminate floor and brown floor eat-in kitchen photo in New Orleans with a farmhouse sink, flat-panel cabinets, white cabinets, granite countertops, white backsplash, subway tile backsplash, black appliances, an island and white countertops


 Manuel Builders, LLC
Eat-in kitchen - mid-sized farmhouse l-shaped concrete floor and brown floor eat-in kitchen idea in New Orleans with flat-panel cabinets, white cabinets, granite countertops, an island, a double-bowl sink, gray backsplash, subway tile backsplash, stainless steel appliances and beige countertops


 Enright Sustainable Outdoor Living
Immature front yard...Teri Enright
Design ideas for a traditional landscaping in Sacramento.
Design ideas for a traditional landscaping in Sacramento.
 Manuel Builders, LLC
Eat-in kitchen - mid-sized transitional l-shaped concrete floor and gray floor eat-in kitchen idea in New Orleans with a double-bowl sink, raised-panel cabinets, white cabinets, granite countertops, white backsplash, marble backsplash, stainless steel appliances, an island and white countertops

 Eden Builders
Mid-sized elegant master gray tile and porcelain tile porcelain tile and gray floor freestanding bathtub photo in Los Angeles with beaded inset cabinets, blue cabinets, a one-piece toilet, white walls, an undermount sink, quartz countertops, a hinged shower door and white countertops

 Manuel Builders, LLC
Mid-sized cottage l-shaped laminate floor and brown floor eat-in kitchen photo in New Orleans with a farmhouse sink, flat-panel cabinets, white cabinets, granite countertops, gray backsplash, subway tile backsplash, stainless steel appliances, an island and white countertops
 Manuel Builders, LLC
Example of a mid-sized transitional l-shaped ceramic tile and white floor eat-in kitchen design in New Orleans with a double-bowl sink, flat-panel cabinets, white cabinets, granite countertops, white backsplash, subway tile backsplash, stainless steel appliances, an island and white countertops
 Manuel Builders, LLC
Inspiration for a mid-sized transitional l-shaped concrete floor and gray floor eat-in kitchen remodel in New Orleans with a double-bowl sink, raised-panel cabinets, white cabinets, granite countertops, white backsplash, marble backsplash, stainless steel appliances, an island and white countertops

 Brownswood Nursery Inc
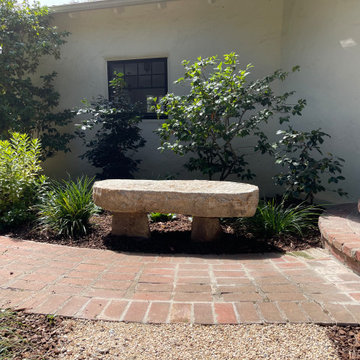
Inspiration for a mid-sized shade backyard brick landscaping in Charleston for fall.
 Brownswood Nursery Inc
This is an example of a mid-sized shade backyard brick landscaping in Charleston for fall.
 Manuel Builders, LLC
Example of a mid-sized transitional l-shaped cement tile floor and brown floor eat-in kitchen design in New Orleans with a single-bowl sink, shaker cabinets, gray cabinets, granite countertops, white backsplash, subway tile backsplash, stainless steel appliances, an island and white countertops
40