
Search results for "Camera angle" in Home Design Ideas
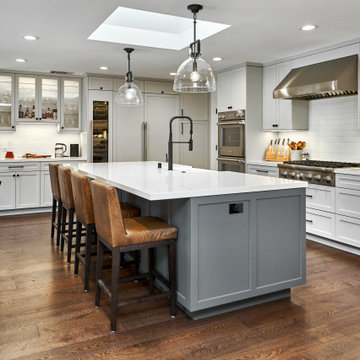
 Strong Cabinetry
Shaker style kitchen in Sunnyvale. The kitchen features built in Sub-Zero appliances, lots of soft close drawers, and floating shelves with LED lighting.

 ísARK Studio
This reclaimed attic room was for the youngest son of the Hatmaker family. It combined his love of soccer and carved out a rustic nook for his bed. The hammock swing was everyone's favorite.
Ceiling Concept by Nicole Sawatzke.

 Glenbrook Remodeling
The kitchen, butler’s pantry, and laundry room uses Arbor Mills cabinetry and quartz counter tops. Wide plank flooring is installed to bring in an early world feel. Encaustic tiles and black iron hardware were used throughout. The butler’s pantry has polished brass latches and cup pulls which shine brightly on black painted cabinets. Across from the laundry room the fully custom mudroom wall was built around a salvaged 4” thick seat stained to match the laundry room cabinets.
Find the right local pro for your project
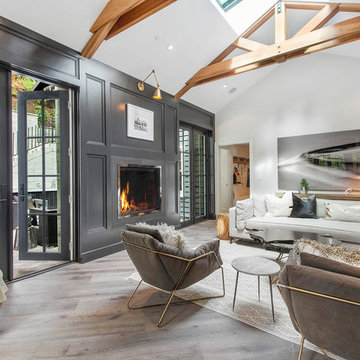
 SINGLEPOINT DESIGN BUILD INC.
Inspiration for a mid-sized transitional open concept and formal light wood floor and beige floor living room remodel in San Francisco with a standard fireplace, white walls, a metal fireplace and no tv

 Phase One Design

Phase One took this traditional style Columbia home to the next level, renovating the master bath and kitchen areas to reflect new trends as well as increasing the usage and flow of the kitchen area. Client requested a regal, white bathroom while updating the master shower specifically.
 QuarterLab Design Build
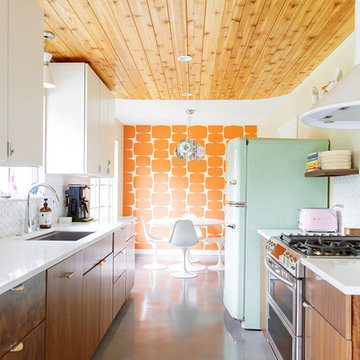
When we first happened upon this house, the original floors were 12x12 tile. The installation was poorly done years ago but lucky for us the poor installation made for a relatively easy removal. this floor you see in the photo is a concrete overlay technique. After the old tile was removed, the slab surface was cleaned and made ready for our overlay. when ready, a soupy polymer mix of concrete was overlaid on the floor, colored and then sealed with an epoxy finish.
(See callout D on the new layout page to see where the camera was set to take this photo.)



 System Pavers
Celebrity Chef Sam Zien was tired of being confined to his small barbecue when filming grilling episodes for his new show. So, he came to us with a plan and we made it happen. We provided Sam with an extended L shaped pergola and L shape lounging area to match. In addition, we installed a giant built in barbecue and surrounding counter with plenty of seating for guests on or off camera. Zen vibes are important to Sam, so we were sure to keep that top of mind when finalizing even the smallest of details.

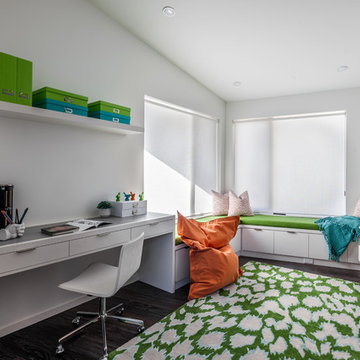
 SHADES
Hunter Douglas Solera Soft Shades Photo Credit Insprio8 Studios
Inspiration for a contemporary built-in desk dark wood floor home office remodel in Other with white walls
Inspiration for a contemporary built-in desk dark wood floor home office remodel in Other with white walls

 Hillis Built Luxury Homes
Bedroom - traditional master medium tone wood floor, brown floor, exposed beam and vaulted ceiling bedroom idea in Phoenix with white walls and a standard fireplace

 Fairbank Construction Company
Inspiration for an industrial u-shaped open concept kitchen remodel in Seattle with an undermount sink, flat-panel cabinets, light wood cabinets, stainless steel appliances and an island
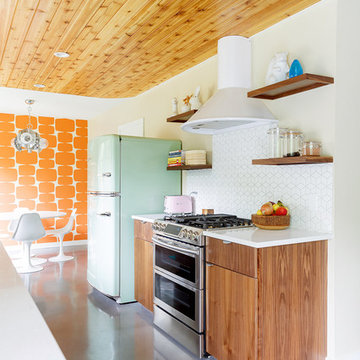 QuarterLab Design Build
just for the record... its OK to mix finishes on the appliances!
(See callout F on the new layout page to see where the camera was set to take this photo.)

Sponsored
Columbus, OH

Trish Takacs Design
Award Winning & Highly Skilled Kitchen & Bath Designer in Columbus

 Adstrum Technologies, LLC
The RING Video Doorbell has wide angled HD video, smart motion detection, and cloud recording – like they're home even when they’re not.
Convenience: They don't arrange their lives around a delivery schedule. With the Ring™ Video Doorbell, they don’t have to. They always know when a package arrives - whether you’re upstairs or across town.
Monitoring: No need to wonder if something is going on outside their home, they can see for themselves. Built-in motion sensors detect any activity on the property and trigger instant mobile alerts, giving peace of mind when they're away.
Security: The Video Doorbell provides a new level of security, by notifying they when someone is on their property and letting them see and speak with anyone at the front door. Imagine being home alone at night, and answering the door in complete safety and comfort.
 CHD Interiors
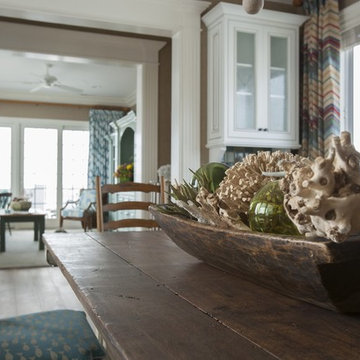
Example of a mid-sized beach style medium tone wood floor enclosed dining room design in Charleston with brown walls and no fireplace
 M.S. Vicas Interiors

Inspiration for a mid-sized contemporary open concept and formal living room remodel in DC Metro with white walls, a standard fireplace, a stone fireplace and a wall-mounted tv

 NewStyle Communities

Example of a mid-sized transitional galley light wood floor open concept kitchen design in San Diego with a farmhouse sink, shaker cabinets, white cabinets, marble countertops, white backsplash, subway tile backsplash, stainless steel appliances and an island
 Patterson Homes LLC
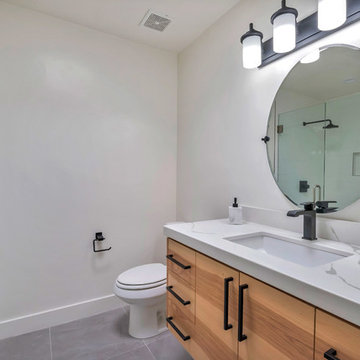
Mid-sized trendy master gray floor, single-sink and ceramic tile corner shower photo in Phoenix with flat-panel cabinets, light wood cabinets, a one-piece toilet, white walls, an undermount sink, a hinged shower door, quartz countertops, white countertops, a niche and a floating vanity
 Lionel F Bailey AIA Architect LLC
Photos by Melissa Oivanki/Oivanki Photography

Living room - traditional formal dark wood floor living room idea in New Orleans with white walls, a standard fireplace and a brick fireplace
Living room - traditional formal dark wood floor living room idea in New Orleans with white walls, a standard fireplace and a brick fireplace
3