
Search results for "Camera" in Home Design Ideas

 Studio KZ- Architecture
This remodel took this 1950s Arcadia neighborhood bungalow back to its mid-century modern roots while providing the owners with a brand new modern kitchen and spacious great room. By using insulated horizontal metal siding, and large expanses of glass this low slung desert home stays both cool and bright.
In this image, the low modern bed is set in an alcove of floor to ceiling windows, with the lower three-quarters frosted for privacy and the top windows allowing the stunning Camelback Mountain views to shine through.
Photography by Dayvid Lemmon

 Gast Architects
Ed Ritger Photography
Transitional two-story gable roof idea in San Francisco with a shingle roof
Transitional two-story gable roof idea in San Francisco with a shingle roof

 Robert A. McGraw Architect
Living room - large mediterranean enclosed dark wood floor and brown floor living room idea in Orange County with a standard fireplace, white walls, a tile fireplace and no tv
Find the right local pro for your project

 Reagan Jobe Photography
2014 Reagan V. Jobe Photography
Bedroom beach style boy carpeted and beige floor kids' bedroom photo in Dallas with blue walls
Bedroom beach style boy carpeted and beige floor kids' bedroom photo in Dallas with blue walls

 Interior Image by Breezy
Photos taken by Breezy w/ Cell phone Camera
Large transitional u-shaped light wood floor and multicolored floor eat-in kitchen photo in Baltimore with an undermount sink, shaker cabinets, white cabinets, quartz countertops, white backsplash, stone slab backsplash, paneled appliances, two islands and white countertops
Large transitional u-shaped light wood floor and multicolored floor eat-in kitchen photo in Baltimore with an undermount sink, shaker cabinets, white cabinets, quartz countertops, white backsplash, stone slab backsplash, paneled appliances, two islands and white countertops
 Interior Image by Breezy
Photos taken by Breezy w/ Cell phone Camera
Eat-in kitchen - large transitional u-shaped light wood floor and multicolored floor eat-in kitchen idea in Baltimore with an undermount sink, shaker cabinets, white cabinets, quartz countertops, white backsplash, stone slab backsplash, paneled appliances, two islands and white countertops
Eat-in kitchen - large transitional u-shaped light wood floor and multicolored floor eat-in kitchen idea in Baltimore with an undermount sink, shaker cabinets, white cabinets, quartz countertops, white backsplash, stone slab backsplash, paneled appliances, two islands and white countertops

 LaQuercia21
Kids' bedroom - bedroom and small modern gender-neutral medium tone wood floor kids' bedroom idea with white walls


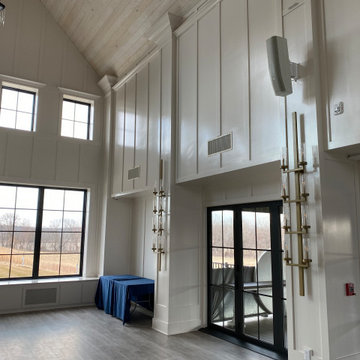

 Interior Image by Breezy
Photos taken by Breezy w/ Cell phone Camera
Example of a large transitional u-shaped light wood floor and multicolored floor eat-in kitchen design in Baltimore with an undermount sink, shaker cabinets, white cabinets, quartz countertops, white backsplash, stone slab backsplash, paneled appliances, two islands and white countertops
Example of a large transitional u-shaped light wood floor and multicolored floor eat-in kitchen design in Baltimore with an undermount sink, shaker cabinets, white cabinets, quartz countertops, white backsplash, stone slab backsplash, paneled appliances, two islands and white countertops
 Interior Image by Breezy
Photos taken by Breezy w/ Cell phone Camera
Eat-in kitchen - large transitional u-shaped light wood floor and multicolored floor eat-in kitchen idea in Baltimore with an undermount sink, shaker cabinets, white cabinets, quartz countertops, white backsplash, stone slab backsplash, paneled appliances, two islands and white countertops
Eat-in kitchen - large transitional u-shaped light wood floor and multicolored floor eat-in kitchen idea in Baltimore with an undermount sink, shaker cabinets, white cabinets, quartz countertops, white backsplash, stone slab backsplash, paneled appliances, two islands and white countertops
 Interior Image by Breezy
Photos taken by Breezy w/ Cell phone Camera
Example of a large transitional u-shaped light wood floor and multicolored floor eat-in kitchen design in Baltimore with an undermount sink, shaker cabinets, white cabinets, quartz countertops, white backsplash, stone slab backsplash, paneled appliances, two islands and white countertops
Example of a large transitional u-shaped light wood floor and multicolored floor eat-in kitchen design in Baltimore with an undermount sink, shaker cabinets, white cabinets, quartz countertops, white backsplash, stone slab backsplash, paneled appliances, two islands and white countertops
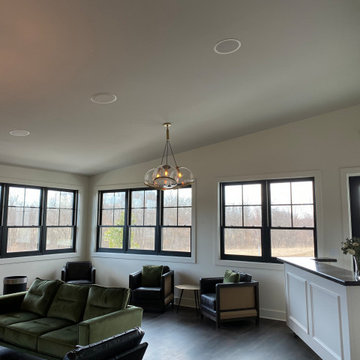
 Interior Image by Breezy
Photos taken by Breezy w/ Cell phone Camera
Large transitional u-shaped light wood floor and multicolored floor eat-in kitchen photo in Baltimore with an undermount sink, shaker cabinets, white cabinets, quartz countertops, white backsplash, stone slab backsplash, paneled appliances, two islands and white countertops
Large transitional u-shaped light wood floor and multicolored floor eat-in kitchen photo in Baltimore with an undermount sink, shaker cabinets, white cabinets, quartz countertops, white backsplash, stone slab backsplash, paneled appliances, two islands and white countertops


 THINK Architecture, Inc.
Inspiration for a large rustic master carpeted and gray floor bedroom remodel in Salt Lake City with white walls, a ribbon fireplace and a metal fireplace


 Valentini Kids Furniture Brooklyn NY
Italian Wall Unit Line 2 by LC Mobili
Made in Italy
Line by LC Mobili is a collection of modern Italian wall units and entertainment centers manufactured with care and sense of style to furnish your modern home. Wall unit from the Line Collection can be a perfect design and functional solution for any contemporary or modern interior: living room, family room and even office. It is a modular line that consists of a selection of individual units: Cube Vitrine, TV Stand, Sideboard, Wall Shelf, Shelving units (three version: A, B, C), and hanging horizontal and vertical cabinets. The individual pieces can be arranged as you want, giving you complete flexibility in designing the entertainment center you need. Being modular, Line Collection allows to build a wall unit both for tight apartments and spacious houses. Feel free to choose from our pre-design wall unit compositions as well as remove or add the units to create your own entertainment center. See addition images of other units from Line Collection and finishes available!
Please contact our office if some customization is needed!
Features:
E1-Class ecological panels, which are made exclusively through a wood recycling process
The lacquered structures and front are made of REAL POLISH SCRATCH PROOF LACQUERING, which is both non toxic and non allergenic
Light (optional): RGB multicolor LED light is supplied with a remote control
The starting price is for the Wall Unit Composition Line 2 as shown in the main picture in Matt Beige and Honey finishes. (Consists of: Two Large Horizontal Unis, Small Vertical Unit and Hanging Cube Vitrine). The Lights are not included in the price.
Dimensions:
Wall Unit: W102" x D14.2" x H75"

 Noble Architects, LLC
Architecture: Noble Johnson Architects
Interior Design: Rachel Hughes - Ye Peddler
Photography: Garett + Carrie Buell of Studiobuell/ studiobuell.com
Kitchen pantry - large transitional galley light wood floor and beige floor kitchen pantry idea in Nashville with an undermount sink, metallic backsplash, stainless steel appliances, recessed-panel cabinets, gray cabinets, mosaic tile backsplash, no island and gray countertops
Kitchen pantry - large transitional galley light wood floor and beige floor kitchen pantry idea in Nashville with an undermount sink, metallic backsplash, stainless steel appliances, recessed-panel cabinets, gray cabinets, mosaic tile backsplash, no island and gray countertops
103