
Search results for "Camera" in Home Design Ideas

 dmg Martinez Group
Lock Down System & Surveillance for high-rise Penthouse in Hollywood, Florida.
Twelve Network Video Cameras for surveillance on a Penthouse, Electric Deadbolts at all entry points and accessible remotely, Wireless Doorbells & Chimes
V. Gonzalo Martinez

 iQuarters
Of course, to have music playing in every room, a movie viewable throughout the house, and security cameras all require a substantial amount of behind the scenes work!

 MULHOLLAND BRAND
Two identical wide driveway gates for entry and exit from u-drive in front of home. Fenced entirety of the property. Intercom, cameras, secure mailbox. Photos by Yael Sirota
Find the right local pro for your project
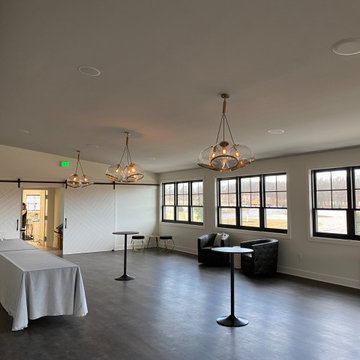


 Interior Image by Breezy
Photos taken by Breezy w/ Cell phone Camera
Inspiration for a large transitional u-shaped light wood floor and multicolored floor eat-in kitchen remodel in Baltimore with an undermount sink, shaker cabinets, white cabinets, quartz countertops, white backsplash, stone slab backsplash, paneled appliances, two islands and white countertops
Inspiration for a large transitional u-shaped light wood floor and multicolored floor eat-in kitchen remodel in Baltimore with an undermount sink, shaker cabinets, white cabinets, quartz countertops, white backsplash, stone slab backsplash, paneled appliances, two islands and white countertops
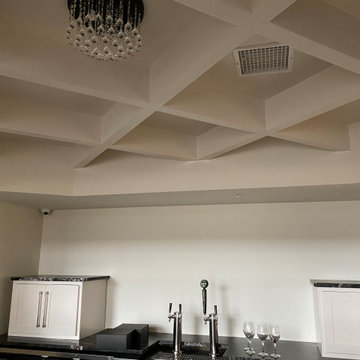
 Interior Image by Breezy
Photos taken by Breezy w/ Cell phone Camera
Large transitional u-shaped light wood floor and multicolored floor eat-in kitchen photo in Baltimore with an undermount sink, shaker cabinets, white cabinets, quartz countertops, white backsplash, stone slab backsplash, paneled appliances, two islands and white countertops
Large transitional u-shaped light wood floor and multicolored floor eat-in kitchen photo in Baltimore with an undermount sink, shaker cabinets, white cabinets, quartz countertops, white backsplash, stone slab backsplash, paneled appliances, two islands and white countertops
 Interior Image by Breezy
Photos taken by Breezy w/ Cell phone Camera
Large transitional u-shaped light wood floor and multicolored floor eat-in kitchen photo in Baltimore with an undermount sink, shaker cabinets, white cabinets, quartz countertops, white backsplash, stone slab backsplash, paneled appliances, two islands and white countertops
Large transitional u-shaped light wood floor and multicolored floor eat-in kitchen photo in Baltimore with an undermount sink, shaker cabinets, white cabinets, quartz countertops, white backsplash, stone slab backsplash, paneled appliances, two islands and white countertops
 Interior Image by Breezy
Photos taken by Breezy w/ Cell phone Camera
Eat-in kitchen - large transitional u-shaped light wood floor and multicolored floor eat-in kitchen idea in Baltimore with an undermount sink, shaker cabinets, white cabinets, quartz countertops, white backsplash, stone slab backsplash, paneled appliances, two islands and white countertops
Eat-in kitchen - large transitional u-shaped light wood floor and multicolored floor eat-in kitchen idea in Baltimore with an undermount sink, shaker cabinets, white cabinets, quartz countertops, white backsplash, stone slab backsplash, paneled appliances, two islands and white countertops
 Interior Image by Breezy
Photos taken by Breezy w/ Cell phone Camera
Large transitional u-shaped light wood floor and multicolored floor eat-in kitchen photo in Baltimore with an undermount sink, shaker cabinets, white cabinets, quartz countertops, white backsplash, stone slab backsplash, paneled appliances, two islands and white countertops
Large transitional u-shaped light wood floor and multicolored floor eat-in kitchen photo in Baltimore with an undermount sink, shaker cabinets, white cabinets, quartz countertops, white backsplash, stone slab backsplash, paneled appliances, two islands and white countertops
 Interior Image by Breezy
Photos taken by Breezy w/ Cell phone Camera
Inspiration for a large transitional u-shaped light wood floor and multicolored floor eat-in kitchen remodel in Baltimore with an undermount sink, shaker cabinets, white cabinets, quartz countertops, white backsplash, stone slab backsplash, paneled appliances, two islands and white countertops
Inspiration for a large transitional u-shaped light wood floor and multicolored floor eat-in kitchen remodel in Baltimore with an undermount sink, shaker cabinets, white cabinets, quartz countertops, white backsplash, stone slab backsplash, paneled appliances, two islands and white countertops
 Interior Image by Breezy
Photos taken by Breezy w/ Cell phone Camera
Large transitional u-shaped light wood floor and multicolored floor eat-in kitchen photo in Baltimore with an undermount sink, shaker cabinets, white cabinets, quartz countertops, white backsplash, stone slab backsplash, paneled appliances, two islands and white countertops
Large transitional u-shaped light wood floor and multicolored floor eat-in kitchen photo in Baltimore with an undermount sink, shaker cabinets, white cabinets, quartz countertops, white backsplash, stone slab backsplash, paneled appliances, two islands and white countertops


 Trillium Enterprises, INC.
Plants, animals, playful colors, and every electronic gadget you can think of has been incorporated into every aspect of this home. From the underwater camera in the Koi pond, to the built in cat walks and fully integrated appliances this home meets every imagination. © Holly Lepere


 Brandi Renee Designs
Clocks and cogs and cameras are an eclectic touch to this traveler inspired bedroom. Various shapes and sizes of the accessories used create this wall can be found at various thrifty stores. Photo Credit: Samantha Day

 Susie Mae Design
Christina Wedge Photography
Example of a 1950s medium tone wood floor and brown floor living room design in Atlanta with white walls, a standard fireplace and a brick fireplace
Example of a 1950s medium tone wood floor and brown floor living room design in Atlanta with white walls, a standard fireplace and a brick fireplace


 Synergy Systems Group
DOOR CALL, SECURITY AND ENTRY. PUSH OF A BUTTON, SEE HEAR AND ALLOW ENTRY.
Example of a mid-sized trendy slate floor and black floor front door design in Toronto with brown walls and a black front door
Example of a mid-sized trendy slate floor and black floor front door design in Toronto with brown walls and a black front door
 Interior Image by Breezy
Photos taken by Breezy w/ Cell phone Camera
Inspiration for a large transitional u-shaped light wood floor and multicolored floor eat-in kitchen remodel in Baltimore with an undermount sink, shaker cabinets, white cabinets, quartz countertops, white backsplash, stone slab backsplash, paneled appliances, two islands and white countertops
Inspiration for a large transitional u-shaped light wood floor and multicolored floor eat-in kitchen remodel in Baltimore with an undermount sink, shaker cabinets, white cabinets, quartz countertops, white backsplash, stone slab backsplash, paneled appliances, two islands and white countertops
106