
Search results for "Camera" in Home Design Ideas


 Element Home Builders
4 beds 5 baths 4,447 sqft
RARE FIND! NEW HIGH-TECH, LAKE FRONT CONSTRUCTION ON HIGHLY DESIRABLE WINDERMERE CHAIN OF LAKES. This unique home site offers the opportunity to enjoy lakefront living on a private cove with the beauty and ambiance of a classic "Old Florida" home. With 150 feet of lake frontage, this is a very private lot with spacious grounds, gorgeous landscaping, and mature oaks. This acre plus parcel offers the beauty of the Butler Chain, no HOA, and turn key convenience. High-tech smart house amenities and the designer furnishings are included. Natural light defines the family area featuring wide plank hickory hardwood flooring, gas fireplace, tongue and groove ceilings, and a rear wall of disappearing glass opening to the covered lanai. The gourmet kitchen features a Wolf cooktop, Sub-Zero refrigerator, and Bosch dishwasher, exotic granite counter tops, a walk in pantry, and custom built cabinetry. The office features wood beamed ceilings. With an emphasis on Florida living the large covered lanai with summer kitchen, complete with Viking grill, fridge, and stone gas fireplace, overlook the sparkling salt system pool and cascading spa with sparkling lake views and dock with lift. The private master suite and luxurious master bath include granite vanities, a vessel tub, and walk in shower. Energy saving and organic with 6-zone HVAC system and Nest thermostats, low E double paned windows, tankless hot water heaters, spray foam insulation, whole house generator, and security with cameras. Property can be gated.


Find the right local pro for your project

 Gatehouse Partners
Interior shot of the bar. Behind the camera is the family room, with french doors opening out to the pool deck. Bar is crafted from oak and mahogany, with brass foot rails, and a paneled ceiling. Stairs behind the bar go up to a terrace overlooking the Family Room, with a wine tasting area and the walk-in wine cooler.

Inspiration for a small contemporary guest light wood floor bedroom remodel in New York with multicolored walls

 Norman Building & Design
This deck area is flanked by a gas fireplace to the right off camera and the bbq to the left. Double doors lead directly into the kitchen with multiple infrared deck heaters 'surrounding' the space. The ceiling of the space is a tongue and groove stained cedar.

 User
The new cased opening into the kitchen mimics the one just behind the camera that opens the dining room into the living room. Maintaining some separation limited the amount of demolition needed in the dining room and kept the scale of the rooms in proportion with each other.

 Cable Railing Direct
Taking advantage of the hollow interiors of our aluminum frames, this homeowner ran wire through and drilled holes in their railing for small bulbs that delicately line their new deck in light, perfect for evening entertainment.

 Alex Crook Photography
Alex Crook
Bedroom - small eclectic master medium tone wood floor and brown floor bedroom idea in Seattle with gray walls and no fireplace
Bedroom - small eclectic master medium tone wood floor and brown floor bedroom idea in Seattle with gray walls and no fireplace

 FeliFam Kids Rooms US
Inspiration for a small boy laminate floor and gray floor playroom remodel in Rome with gray walls

 Automation Design + Entertainment
Stunning, innovative design and soaring windows make this a one of a kind lake house. Perimeter cameras and gate control are integrated into the Elan control system.
 FeliFam Kids Rooms US
Kids' study room - study space and mid-sized boy carpeted and beige floor kids' study room idea in Rome with beige walls

Inspiration for a mid-sized industrial master light wood floor and beige floor bedroom remodel with white walls and no fireplace
 Dancing Goat Custom Millwork
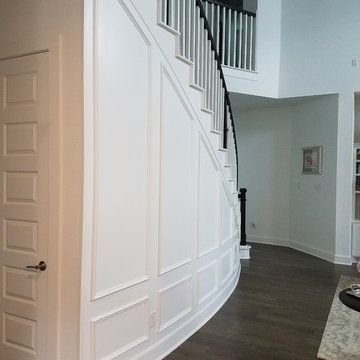
Better angle showing magnitude of curvature. Please note: far left of image is a camera artifact making the wall look deformed.
Home design - huge traditional home design idea in Houston
Home design - huge traditional home design idea in Houston
 FeliFam Kids Rooms
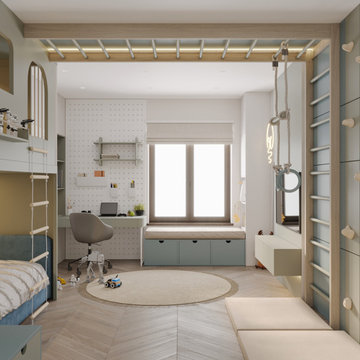
Example of a bedroom and small boy laminate floor and brown floor kids' bedroom design in Rome with gray walls
 Faux You Designs, Inc.
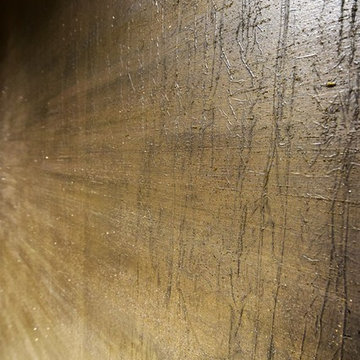
Blinged out foiled tissue paper finish in the Residential elevators at the new Big Horn Country Club in Palm Desert, CA. Such a bummer that the camera didn't catch all the bling
 w_guenther
This bookshelf was made out of plywood and veneer. Made and photographed by Wolfgang Guenther
Large trendy living room photo in Newark
Large trendy living room photo in Newark


 Mary Prince Photography
Photo: Mary Prince Photography © 2016 Houzz
Ornate living room photo in Boston
Ornate living room photo in Boston

 KD Interior Design
This kitchen designed by KD Interior Design is a perfect example of redefining a small space...The glass tile adds beauty and brightness that the camera just doesn't do justice.
174