
Search results for "Camera" in Home Design Ideas

 Craftsmen Roofing & Exteriors
Mid-sized elegant guest dark wood floor and brown floor bedroom photo with gray walls and no fireplace

 FeliFam Kids Rooms IT
Inspiration for a large contemporary boy brown floor nursery remodel in Madrid with gray walls

 Transforming Rooms
It's hard to capture with an iphone camera, but the new chenille chairs and leather ottoman were stunning!
Example of a transitional living room design with a music area
Example of a transitional living room design with a music area
Find the right local pro for your project
 FeliFam Kids Rooms IT
Inspiration for a small contemporary boy gray floor playroom remodel in Madrid with beige walls
 FeliFam Kids Rooms IT
Inspiration for a mid-sized boy blue floor playroom remodel in Los Angeles with brown walls

 Home Star Staging
Dallas, TX Transitional Home Staging by Home Star Staging. Staging to Sell. Photo credit Lance Selgo Unique Exposure Photography
Inspiration for a transitional home office remodel in Dallas
Inspiration for a transitional home office remodel in Dallas

 Sound Specialists
Michael Lustig - Architect |
Bruce Van Inwegen - Photographs
Example of a trendy living room design in Chicago
Example of a trendy living room design in Chicago

 User
Some say eyes are windows to the soul, we say bedrooms are. After all, they’re where you seek refuge and sleep, and the objects you bring into them should reflect your tastes, passions and dreams. So take the time to collect meaningful mementoes, choose thoughtful accessories and surround yourself with things you’ll love waking up to.
 Bespoke Audio Concepts
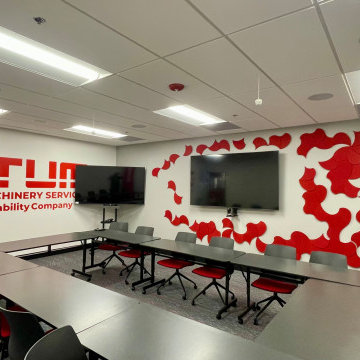
This conference room was designed to support high-quality virtual collaboration with a seamless and intuitive user experience. The space features dual displays for enhanced content sharing, paired with a dedicated PTZ camera to ensure clear, professional video for remote participants.
Advanced ceiling-mounted beamforming microphones capture voices naturally throughout the room, while a dedicated audio system with in-ceiling speakers delivers clear, balanced sound for both in-room and virtual communication.
The result is a fully integrated environment where technology enhances collaboration without adding complexity, supporting both everyday meetings and high-level presentations.


 Distinctive Interior Designs
When a client says they don't want to be in front of the camera...you just step up!
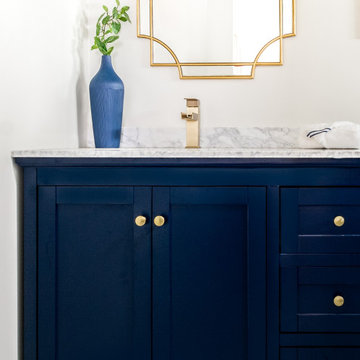
Example of a mid-sized transitional master gray tile and ceramic tile ceramic tile, blue floor and double-sink freestanding bathtub design in Philadelphia with shaker cabinets, blue cabinets, a two-piece toilet, white walls, an undermount sink, marble countertops, yellow countertops and a freestanding vanity
Example of a mid-sized transitional master gray tile and ceramic tile ceramic tile, blue floor and double-sink freestanding bathtub design in Philadelphia with shaker cabinets, blue cabinets, a two-piece toilet, white walls, an undermount sink, marble countertops, yellow countertops and a freestanding vanity

 Gotham Interiors
Trendy formal and open concept medium tone wood floor and brown floor living room photo in New York with white walls and a wall-mounted tv
 Ore Studios
Andy Beers
Bedroom - mid-sized scandinavian light wood floor and beige floor bedroom idea in Seattle with gray walls
Bedroom - mid-sized scandinavian light wood floor and beige floor bedroom idea in Seattle with gray walls

Example of a small trendy guest carpeted bedroom design in Portland with blue walls and no fireplace
 Sound Specialists
Michael Lustig - Architect |
Bruce Van Inwegen - Photographs
Living room - contemporary living room idea in Chicago
Living room - contemporary living room idea in Chicago

 Valentini Kids Furniture Brooklyn NY
Contact our office concerning price or customization of this Kids Bedroom Set. 347-492-55-55
This kids bedroom furniture set is made in Italy from the fines materials available on market. This bedroom set is a perfect solution for those looking for high quality kids furniture with great storage capabilities to embellish and organize the children`s bedroom. This Italian bedroom set also does not take lots of space in the room, using up only the smallest space required to provide room with storage as well as plenty of room for your kids to play. All the pieces within this kids furniture collection are made with a durable and easy to clean melamine on both sides, which is available for ordering in a variety of matt colors that can be mixed and matched to make your kids bedroom bright and colorful.
Please contact our office concerning details on customization of this kids bedroom set.
The starting price is for the "As Shown" composition that includes the following elements:
1 Composition Bridge
1 Full size Storage platform bed (bed fits US standard Full size mattress W54" x D75")
Please Note: Room/bed decorative accessories and the mattress are not included in the price.
MATERIAL/CONSTRUCTION:
E1-Class ecological panels, which are produced exclusively through a wood recycling production process
Bases 0.7" thick melamine
Back panels 0.12" thick MDF
Doors 0.7" thick melamine
Front drawers 0.7" thick melamine
Dimensions:
Composition Bridge: W118" x D21" x H84"
Full size bed frame with internal dimensions W54" x D75" (US Standard)
Twin size bed frame with internal dimensions W39" x D75" (US Standard)

 London Bay Homes
The three-bedroom, three-bath Anguilla is just blocks from shopping and dining at the picturesque Village of Venetian Bay and the Gulf of Mexico beaches at Clam Pass Park.
With 3,584 square feet of air-conditioned living space, this luxury single-family home offers wood flooring throughout the study, separate dining room, and kitchen with café.
The café, great room and study open up into the outdoor living area and covered lanai via 10-foot sliding glass doors. Outdoors, you’ll enjoy unique luxury features that include an outdoor linear fire pit and seating, raised wood deck at the pool, a water feature at the pool focal point and a garden wall.
The master suite occupies an entire wing and boasts an expansive bedroom and bathroom, and his-and-her walk-in closets.
An additional two-car garage located on the other wing of the home is accessible through an in-and-out driveway for added convenience, and camera surveillance and security provide peace of mind.
Image ©Advanced Photography Specialists


 Revolutionary Gardens
Georgian architecture means loads of symmetry. While I love asymmetry, I love doing what's right for the property even more. Larger elements (brickwork, large crape myrtles and boxwood) are all the same to either side of that imaginary centerline connecting the camera in this shot with the front door
176