
Search results for "Camera" in Home Design Ideas

 User
Breathtaking views of the incomparable Big Sur Coast, this classic Tuscan design of an Italian farmhouse, combined with a modern approach creates an ambiance of relaxed sophistication for this magnificent 95.73-acre, private coastal estate on California’s Coastal Ridge. Five-bedroom, 5.5-bath, 7,030 sq. ft. main house, and 864 sq. ft. caretaker house over 864 sq. ft. of garage and laundry facility. Commanding a ridge above the Pacific Ocean and Post Ranch Inn, this spectacular property has sweeping views of the California coastline and surrounding hills. “It’s as if a contemporary house were overlaid on a Tuscan farm-house ruin,” says decorator Craig Wright who created the interiors. The main residence was designed by renowned architect Mickey Muenning—the architect of Big Sur’s Post Ranch Inn, —who artfully combined the contemporary sensibility and the Tuscan vernacular, featuring vaulted ceilings, stained concrete floors, reclaimed Tuscan wood beams, antique Italian roof tiles and a stone tower. Beautifully designed for indoor/outdoor living; the grounds offer a plethora of comfortable and inviting places to lounge and enjoy the stunning views. No expense was spared in the construction of this exquisite estate.

 Home System Solutions
A clean wall mount television can swing out for great viewing from anywhere in the kitchen.
Inspiration for a large modern medium tone wood floor and brown floor open concept kitchen remodel with two islands, an undermount sink, shaker cabinets, dark wood cabinets, gray backsplash, ceramic backsplash and stainless steel appliances
Inspiration for a large modern medium tone wood floor and brown floor open concept kitchen remodel with two islands, an undermount sink, shaker cabinets, dark wood cabinets, gray backsplash, ceramic backsplash and stainless steel appliances

 Rachele Biancalani Studio
Example of a minimalist home office design in Florence
Example of a minimalist home office design in Florence
Find the right local pro for your project
 User
MASTER ROOM
The wide-plank wood flooring of the master suite will be softened by an ombre-patterned silk rug, a leather-paneled headboard and console, and flat fold Roman shades. A two-stepped ceiling and wood accents will add visual interest. One of our favorite aspects of the room? The double-sided fireplace which separates the bedroom and office.
SPECIAL FEATURES: We’ve sourced beautiful furniture, art, and accessories from prestigious brands like Holly Hunt, Christian Liaigre, Roll & Hill, Kyle Bunting, and many more.

 Santa Barbara Designs of the Interior
We were inspired to create this entry to look and feel like an art gallery. It is sleek and sophisticated, with dramatic art and the sculptural light fixture. At the position of the camera in this photo is a substantial viewing bench in muted orange, supported on an iron frame.

 oRat, inc.
Outdoor kitchen deck - large contemporary backyard outdoor kitchen deck idea in Chicago with no cover

 Neave Group Outdoor Solutions
This camera angle offers a unique view of this swimming pool's free-form shape. Boulders surround the natural fieldstone coping, and no photo of this landscape would be complete without a view of the 8-foot stone waterfall.

 Ridgecrest Designs
Modernized farmhouse-style kitchen with white shaker cabinets, subway tile, glass teardrop pendants, shiplap with floating shelves and a completely custom reclaimed wood island. We transformed this space by removing the wall between the kitchen and dining room to create a much more open and inviting kitchen. The island is made of redwood from an old barn in Livermore, CA, with custom steel trim work and barn door hardware made by Ridgecrest.


 Cornelius Homes, Inc.
Wonderful lower level with 10 foot ceilings, alder wood bar, wine cellar behind heavy glass doors, poker room, exercise room, home theater, bedroom, half bath, brick pattern herringbone tile floor, 1 x 6 wood ceiling with beams. The home theater is open and adjacent to this area, it's back where the camera is sitting for this photo.
And, there's a view of the waterfall from the pool outside the windows behind the bar! Photo by Paul Bonnichsen.

 The Nelson Brothers | Willis Allen Real Estate
Cameron Acker
Example of an arts and crafts wine cellar design in San Diego
Example of an arts and crafts wine cellar design in San Diego




 Coats Homes
Costa Christ Media
Example of a large minimalist master light wood floor bedroom design in Dallas with beige walls and no fireplace
Example of a large minimalist master light wood floor bedroom design in Dallas with beige walls and no fireplace

 Middlefork Luxury Home Builders
Nathan Kirkman
Example of a large classic master dark wood floor bedroom design in Chicago with beige walls
Example of a large classic master dark wood floor bedroom design in Chicago with beige walls

 Monticello Custom Homes and Remodeling
Randy Colwell
Example of a mountain style boy dark wood floor and blue floor nursery design with white walls
Example of a mountain style boy dark wood floor and blue floor nursery design with white walls

 oRat, inc.
Outdoor kitchen deck - large contemporary backyard outdoor kitchen deck idea in Chicago with no cover
 Annette Jaffe Interiors
Our studio designed the living room, family room, card room, dining room, and entry of this Muttontown colonial. Transformed by the owner's art collection and mix of bold and traditional elements, the home features a bright, warm white, deep navy, and neutral palette.
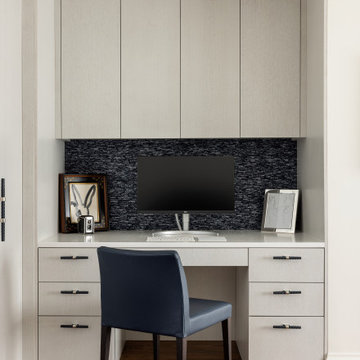
This home office is perfect for focus and productivity, featuring ample storage to keep everything organized. The Her Majesty wallpaper inside the cabinets adds an unexpected element of surprise and elegance to this thoughtfully designed workspace.

 Take II staging & redesign
This room required changing the furniture layout dramatically. Wing chairs were relocated to frame the fireplace and the sofa was moved to the opposite wall. The piano was relocated (out of camera range in this photo), but remained in the living room. A pretty secretary was "borrowed" from another room. We swapped out oriental rugs: the blue in this photo came from the master bedroom, the large one formerly in the living room found a home in the family room, and a smaller oriental from the family room replaced the blue in the master bedroom.
207