
Search results for "Camera" in Home Design Ideas

 Lindye Galloway Interiors
Modern regency bedroom design by Lindye Galloway Design. Vintage refurbished dresser and gold polka dot ceiling treatment.
Example of a small minimalist guest light wood floor bedroom design in Los Angeles with white walls and no fireplace
Example of a small minimalist guest light wood floor bedroom design in Los Angeles with white walls and no fireplace


 Home System Solutions
Dedicated media room with JBL Synthesis and Control4.
Home theater - 1960s home theater idea
Home theater - 1960s home theater idea
Find the right local pro for your project

 Building Solutions and Design, Inc
Beach chic farmhouse offers sensational ocean views spanning from the tree tops of the Pacific Palisades through Santa Monica.
Inspiration for a huge coastal master brown floor and medium tone wood floor bedroom remodel in Los Angeles with beige walls
Inspiration for a huge coastal master brown floor and medium tone wood floor bedroom remodel in Los Angeles with beige walls
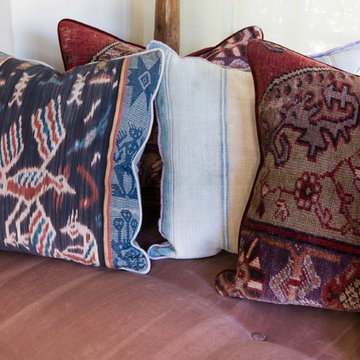
 Charmean Neithart Interiors
This classic Spanish home in South Pasadena was decorated to reflect the homeowners bohemian style, vintage collections, and subtle art deco features in the architecture. Highlights include a hand-painted ceiling mural, custom cat covers on sofa, and a vintage record player.
Photos by Erika Bierman www.erikabiermanphotography.com
Photos by Erika Bierman www.erikabiermanphotography.com


 Decor & Vous
Decor @ Vous
Bedroom - small modern guest medium tone wood floor bedroom idea in Montreal with blue walls
Bedroom - small modern guest medium tone wood floor bedroom idea in Montreal with blue walls

 Land Effects Outdoor Living Spaces Ltd.
Although not from the same camera angle, you can see how we changed the backyard "L" shape into something spectacular.
Patio kitchen - mid-sized contemporary backyard stone patio kitchen idea in Toronto with a pergola
Patio kitchen - mid-sized contemporary backyard stone patio kitchen idea in Toronto with a pergola
 Charmean Neithart Interiors
This classic Spanish home in South Pasadena was decorated to reflect the homeowners bohemian style, vintage collections, and subtle art deco features in the architecture. Highlights include a hand-painted ceiling mural, custom cat covers on sofa, and a vintage record player.
Photos by Erika Bierman www.erikabiermanphotography.com
Photos by Erika Bierman www.erikabiermanphotography.com

 Sara Ray Interior Design
Tucked into a corner of the dining room, this butler’s pantry is small but has a lot of style, with its metal grout joints and oversize antiqued tile. We repeated the brass plumbing fixture – it’s from the same collection as the kitchen faucet. The clean, sleek lines are perfect for this small space.
Photo © Alyssa Rosenheck 2016

 A TEAM LANDSCAPING INC
Natural living arbor to frame the view.
Inspiration for a farmhouse partial sun backyard landscaping in Minneapolis.
Inspiration for a farmhouse partial sun backyard landscaping in Minneapolis.


 London Bay Homes
The three-bedroom, three-bath Anguilla is just blocks from shopping and dining at the picturesque Village of Venetian Bay and the Gulf of Mexico beaches at Clam Pass Park.
With 3,584 square feet of air-conditioned living space, this luxury single-family home offers wood flooring throughout the study, separate dining room, and kitchen with café.
The café, great room and study open up into the outdoor living area and covered lanai via 10-foot sliding glass doors. Outdoors, you’ll enjoy unique luxury features that include an outdoor linear fire pit and seating, raised wood deck at the pool, a water feature at the pool focal point and a garden wall.
The master suite occupies an entire wing and boasts an expansive bedroom and bathroom, and his-and-her walk-in closets.
An additional two-car garage located on the other wing of the home is accessible through an in-and-out driveway for added convenience, and camera surveillance and security provide peace of mind.
Image ©Advanced Photography Specialists
 Charmean Neithart Interiors
This classic Spanish home in South Pasadena was decorated to reflect the homeowners bohemian style, vintage collections, and subtle art deco features in the architecture. Highlights include a hand-painted ceiling mural, custom cat covers on sofa, and a vintage record player.
Photos by Erika Bierman www.erikabiermanphotography.com
Photos by Erika Bierman www.erikabiermanphotography.com
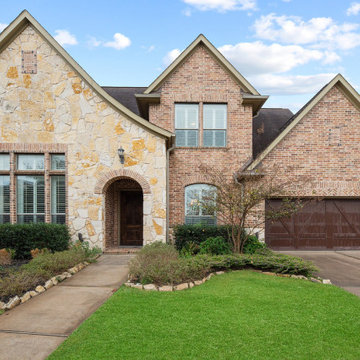
 Showhomes Houston
Gorgeous 2-story Darling Home located in the gated community Terraces on Memorial, in the Houston Energy Corridor. It features 5 bedrooms, 4 full baths, game room with giant chalk board for kids entertaining, media theater with speakers, automatically operating reclining chairs projector and big screen. Open layout from the kitchen. Security cameras set up inside and outside, big backyard with large covered patio. Never flooded. Studio desk included.


 Built Green Custom Homes
This Custom home offers casual elegance throughout. Open concept great for entertaining and a kitchen made for the cook in mind with a large island and lots of cabinets and storage space. Complete outside kitchen. 8' Tall and wide doors, tall ceiling throughout. Neutral color palette. lots of custom cabinetry throughout the house. Laundry room with wall to wall cabinets, sink and space for a freezer. Wired for Security cameras, intercom and Surround sound.

 Texas Shower Company, LLC
We fit every bit of custom design we could in this small to medium sized master bathroom, including the over-sized stand alone tub. I did not have a wide lens camera at the time so you really can't get a feel of how elegant this bathroom is and how no space is wasted.

 StyleHaus Design
Tatiana Moreira
StyleHaus Design
Photo by: Emilio Collavino
Mid-sized minimalist master ceramic tile bedroom photo in Miami with white walls and no fireplace
Mid-sized minimalist master ceramic tile bedroom photo in Miami with white walls and no fireplace

208