
Search results for "Camp a" in Home Design Ideas

 Paradise Restored Landscaping & Exterior Design
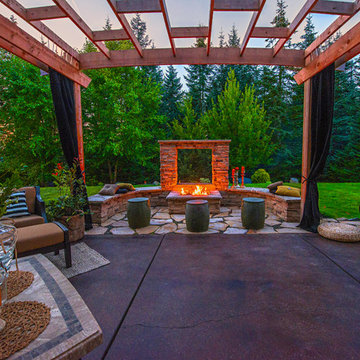
acid etch patio acid etching concrete camp fire camping space camping style curved wood pergola custom water fountain fire pit fire pit with reflection wall flagstone patio log benches outdoor curtains outdoor fire place outdoor tent area pergola Picture frame fire pit seat wall stone wall wood structure dining patio, lounge patio, child's play structure, lawn, boulder steps to campsite

Find the right local pro for your project
 Liederbach & Graham, Architects LLP
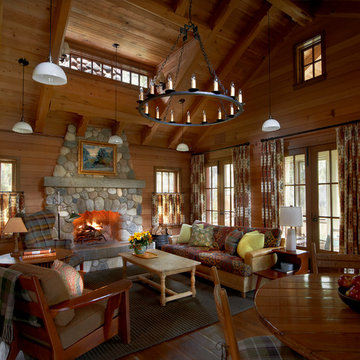
Living room - rustic formal and open concept medium tone wood floor living room idea in Chicago with a standard fireplace

 Trestlewood
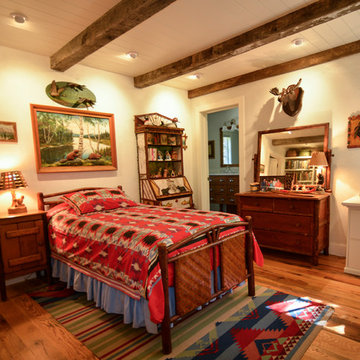
Photo taken by June Cannon, Trestelwood; Antique oak floor and weathered timbers
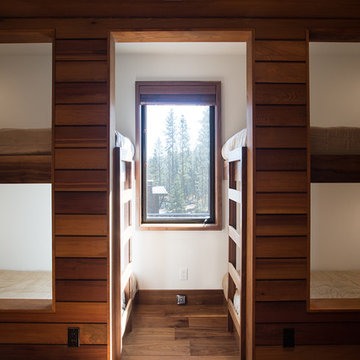
Example of a mountain style medium tone wood floor bedroom design in Salt Lake City with white walls and no fireplace
Example of a mountain style medium tone wood floor bedroom design in Salt Lake City with white walls and no fireplace
 TruexCullins Architecture + Interior Design
Ryan Bent

Mountain style master drop-in bathtub photo in Burlington with light wood cabinets, beige walls, an undermount sink, marble countertops and flat-panel cabinets
Mountain style master drop-in bathtub photo in Burlington with light wood cabinets, beige walls, an undermount sink, marble countertops and flat-panel cabinets
 Morgan-Keefe Builders, Inc.
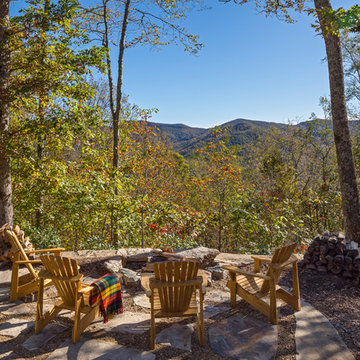
Designed by the architects at Historical Concepts, Stemwinder Camp is a custom Craftsman-style cottage located in the private, gated Balsam Mountain Preserve of western North Carolina. Thoughtful detailing and bright, sun-filled interiors blend traditional Craftsman principles with a contemporary touch.
Outdoors, a custom stone firepit overlooking the mountains serves as a focal point for gathering and relaxation, perfectly complementing the home’s craftsmanship and its breathtaking mountain setting.
 Perrone Construction Custom Homes


Open concept kitchen - mid-sized coastal u-shaped light wood floor and beige floor open concept kitchen idea in Tampa with shaker cabinets, white cabinets, limestone countertops, white backsplash, subway tile backsplash, paneled appliances, an island, gray countertops and an integrated sink
 Liv4 Architecture
Scott Amundson
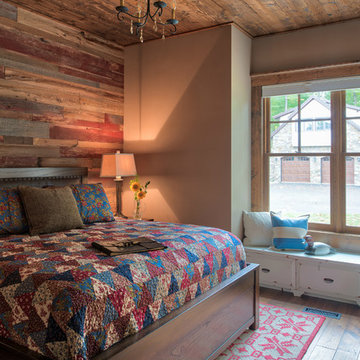
Bedroom - large rustic medium tone wood floor and brown floor bedroom idea in Minneapolis with beige walls
Bedroom - large rustic medium tone wood floor and brown floor bedroom idea in Minneapolis with beige walls

 Winkelman Architecture
Trent Bell
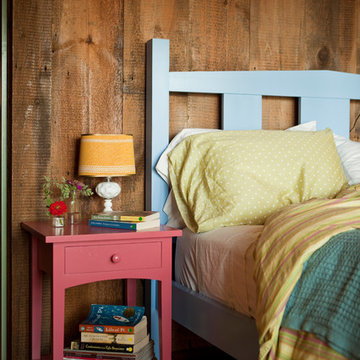
Inspiration for a rustic brown floor bedroom remodel in Portland Maine
Inspiration for a rustic brown floor bedroom remodel in Portland Maine
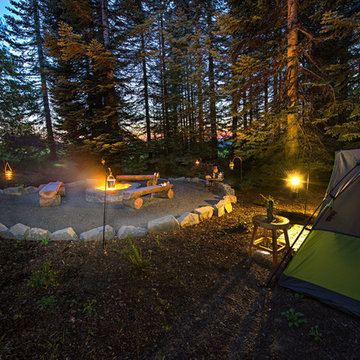 Paradise Restored Landscaping & Exterior Design
acid etch patio acid etching concrete camp fire camping space camping style curved wood pergola custom water fountain fire pit fire pit with reflection wall flagstone patio log benches outdoor curtains outdoor fire place outdoor tent area pergola Picture frame fire pit seat wall stone wall wood structure dining patio, lounge patio, child's play structure, lawn, boulder steps to campsite

 Happy Space Interiors, LLC

Attic space above lake house garage turned into a fun camping themed bunk room/playroom combo for kids. Four built-in Twin XL beds provide comfortable sleeping arrangements for kids and even adults when extra space is needed at this lake house.
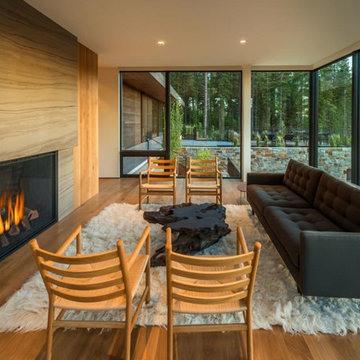
 BMA Architects
Vance Fox Photography
Inspiration for a modern formal medium tone wood floor living room remodel in Sacramento with a standard fireplace
Inspiration for a modern formal medium tone wood floor living room remodel in Sacramento with a standard fireplace
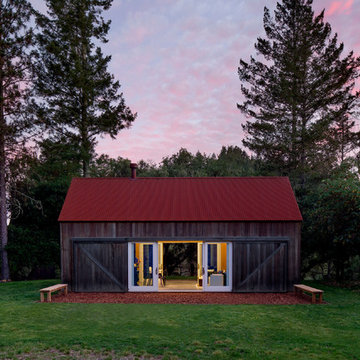
 Turnbull Griffin Haesloop
David Wakely
Mountain style one-story wood gable roof photo in San Francisco
Mountain style one-story wood gable roof photo in San Francisco
 Pearson Design Group
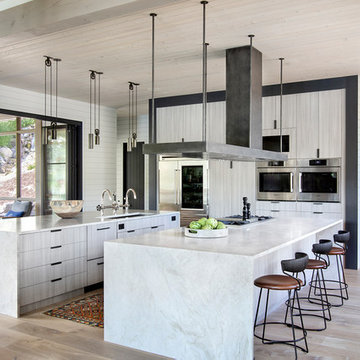
Inspiration for a farmhouse u-shaped light wood floor and beige floor kitchen remodel in Other with an undermount sink, flat-panel cabinets, beige cabinets, stainless steel appliances, two islands and beige countertops

 Perrone Construction Custom Homes
Example of a mid-sized beach style l-shaped medium tone wood floor and brown floor open concept kitchen design in Tampa with shaker cabinets, white cabinets, limestone countertops, white backsplash, subway tile backsplash, paneled appliances, an island, gray countertops and an integrated sink

21