
Search results for "Campaign" in Home Design Ideas
 High End Staging (HES)
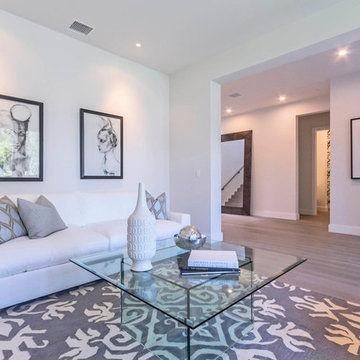
Trendy formal medium tone wood floor living room photo in Los Angeles with white walls, no fireplace and no tv

 Dawson Design Group
Brady Architectural Photography
Southwestern white two-story mixed siding exterior home idea in San Diego with a mixed material roof
Southwestern white two-story mixed siding exterior home idea in San Diego with a mixed material roof


Find the right local pro for your project
 Tommy Bahama Home

Bright dining space featuring Tommy Bahama Home furniture. Natural light and a warm color palette creates a sophisticated, yet comfortable space.
Inspiration for a mid-sized timeless medium tone wood floor kitchen/dining room combo remodel in Los Angeles with yellow walls
Inspiration for a mid-sized timeless medium tone wood floor kitchen/dining room combo remodel in Los Angeles with yellow walls

 Alair Homes Plano
Our clients called us wanting to not only update their master bathroom but to specifically make it more functional. She had just had knee surgery, so taking a shower wasn’t easy. They wanted to remove the tub and enlarge the shower, as much as possible, and add a bench. She really wanted a seated makeup vanity area, too. They wanted to replace all vanity cabinets making them one height, and possibly add tower storage. With the current layout, they felt that there were too many doors, so we discussed possibly using a barn door to the bedroom.
We removed the large oval bathtub and expanded the shower, with an added bench. She got her seated makeup vanity and it’s placed between the shower and the window, right where she wanted it by the natural light. A tilting oval mirror sits above the makeup vanity flanked with Pottery Barn “Hayden” brushed nickel vanity lights. A lit swing arm makeup mirror was installed, making for a perfect makeup vanity! New taller Shiloh “Eclipse” bathroom cabinets painted in Polar with Slate highlights were installed (all at one height), with Kohler “Caxton” square double sinks. Two large beautiful mirrors are hung above each sink, again, flanked with Pottery Barn “Hayden” brushed nickel vanity lights on either side. Beautiful Quartzmasters Polished Calacutta Borghini countertops were installed on both vanities, as well as the shower bench top and shower wall cap.
Carrara Valentino basketweave mosaic marble tiles was installed on the shower floor and the back of the niches, while Heirloom Clay 3x9 tile was installed on the shower walls. A Delta Shower System was installed with both a hand held shower and a rainshower. The linen closet that used to have a standard door opening into the middle of the bathroom is now storage cabinets, with the classic Restoration Hardware “Campaign” pulls on the drawers and doors. A beautiful Birch forest gray 6”x 36” floor tile, laid in a random offset pattern was installed for an updated look on the floor. New glass paneled doors were installed to the closet and the water closet, matching the barn door. A gorgeous Shades of Light 20” “Pyramid Crystals” chandelier was hung in the center of the bathroom to top it all off!
The bedroom was painted a soothing Magnetic Gray and a classic updated Capital Lighting “Harlow” Chandelier was hung for an updated look.
We were able to meet all of our clients needs by removing the tub, enlarging the shower, installing the seated makeup vanity, by the natural light, right were she wanted it and by installing a beautiful barn door between the bathroom from the bedroom! Not only is it beautiful, but it’s more functional for them now and they love it!
Design/Remodel by Hatfield Builders & Remodelers | Photography by Versatile Imaging
 Gold Interiors
Daniel Blue Photography

Inspiration for a mid-sized contemporary open concept and formal medium tone wood floor living room remodel in San Francisco
Inspiration for a mid-sized contemporary open concept and formal medium tone wood floor living room remodel in San Francisco
 Kaestner Designs - Kitchens, Baths & Interiors
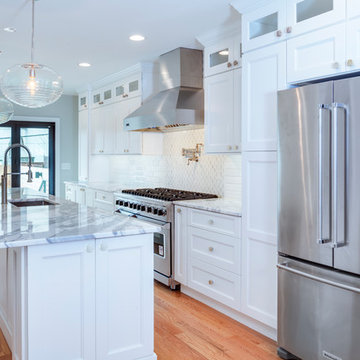
Luxury Row Home in Philadelphia. I was responsible for designing the kitchen to work alongside luxury cooking appliances while creating a compatible island for a 22' x 11' kitchen. This project features stacked cabinetry, stacked crown molding, customized island design, integrated microwave, 48" Viking Range with Stainless Hood, a Pot Filler, Marble Countertops and a unique backsplash design.
Photography by Linda McManus Images
 avenue design inc

Inspiration for a large contemporary light wood floor, beige floor and wallpaper enclosed dining room remodel in Toronto with black walls

Huge trendy open concept light wood floor family room photo in New York with white walls, no fireplace and a wall-mounted tv
 Blinds.com
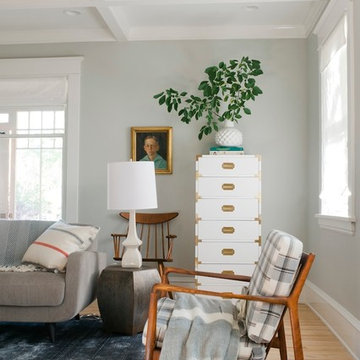
HGTV Designer Emily Henderson partnered with Curbly bloggers and homeowners to style their master bedroom. Emily's infallible style is an effortless mixture of midcentury and eclectic finds. Emily wanted to give the Curbly house a light, airy feel, so she dressed the windows with the stunning Blinds.com Roman Shades in a crisp white.
Photo taken by Melissa Oholendt, styled by Emily Henderson, produced by Curbly.com
 Charla Ray Interior Design
Photography by Lincoln Barbour

Family room - large transitional open concept light wood floor family room idea in Portland with blue walls and a media wall
Family room - large transitional open concept light wood floor family room idea in Portland with blue walls and a media wall
 LDa Architecture & Interiors
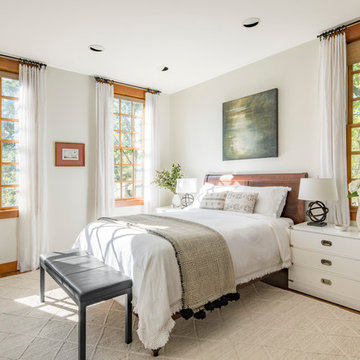
TEAM
Architect: LDa Architecture & Interiors
Interior Design: Kennerknecht Design Group
Builder: Shanks Engineering & Construction, LLC
Cabinetry Designer: Venegas & Company
Photographer: Sean Litchfield Photography
 Geoff Chick & Associates

Coastal beige two-story mixed siding exterior home idea in Other with a metal roof
 Grace Home Furnishings
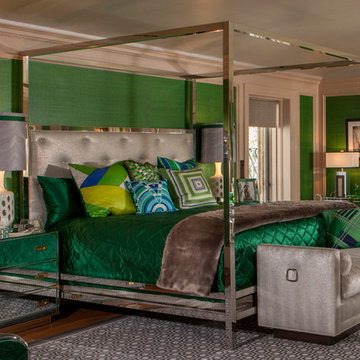
Each designer chose a “Titan of Business” for this showcase house, and Michael Ostrow chose 1970s fashion designer Halston, who was the first designer to really take his name and turn it into a brand. The challenge for the project was taking a 1970s vibe and creating a fun but seamless mix between the old and new.
Key design elements in the room include the Philip-Jeffries green grass cloth wallpaper, sconces by Fuse Lighting and the Baughman-style bench and mirrored campaign chests, which were designed by Michael and available through the Grace Home Collection© at his showroom, Grace Home Furnishings. Many of the fabrics are from Zinc, a division of ROMO. Most of the accessories are vintage, including the pillows, which are constructed from 1970s scarves.
Jonathan Marlow Photography
 Tommy Bahama Home
Bright dining space featuring Tommy Bahama Home furniture. Natural light and a warm color palette creates a sophisticated, yet comfortable space.
Example of a mid-sized island style carpeted kitchen/dining room combo design in Los Angeles with yellow walls
Example of a mid-sized island style carpeted kitchen/dining room combo design in Los Angeles with yellow walls
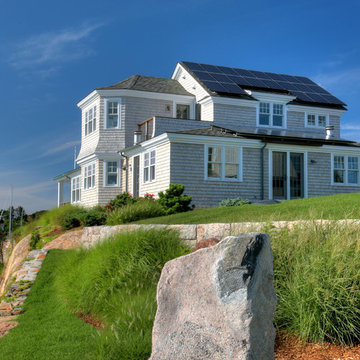
 CK Architects
Russell Campaigne
Inspiration for a coastal two-story wood exterior home remodel in Bridgeport
Inspiration for a coastal two-story wood exterior home remodel in Bridgeport
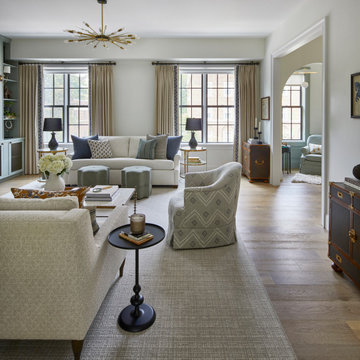

 Tommy Bahama Home
Great seating space featuring customizable leather chairs and a statement, sea-horse lamp table.
Mid-sized elegant living room photo in Orange County with beige walls
Mid-sized elegant living room photo in Orange County with beige walls

18