
Search results for "Campaign" in Home Design Ideas
 Baer's Furniture
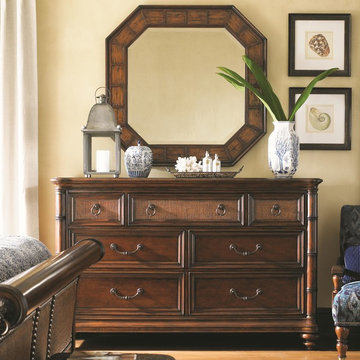
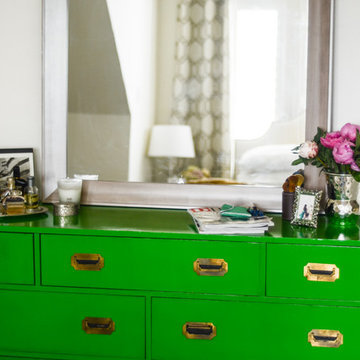
Conveying your personal sense of adventure and love of world travel to the guests in your home, this exquisite dresser and mirror set is sophisticated but never boring. Functional, solid lines make up this exotic yet luxurious storage piece, as well as moulded rattan legs and burnished brass hardware. A taste of the tropics is conveyed through the use of woven raffia inserts and crushed bamboo framing the octagonal wall mirror. The dresser is packed full of multi-functional storage in the form of four large drawers, two small, accessory drawers, and one center, drop-front drawer. Center drawer makes an ideal place for media players, and comes equipped with grommets for better wire management.


Find the right local pro for your project
 Ralene Simmons Interiors
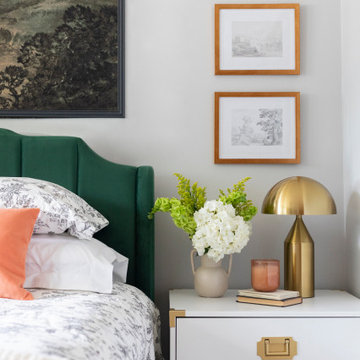
Florals, large scale classical artwork, a fresh green, peach and grey toned color palette in this classical modern bedroom hit just the right note. While the backdrop has soothing grey walls and consistent gold metal finishes, there is room for pattern play and whimsy.
 Leslie Cotter Interiors
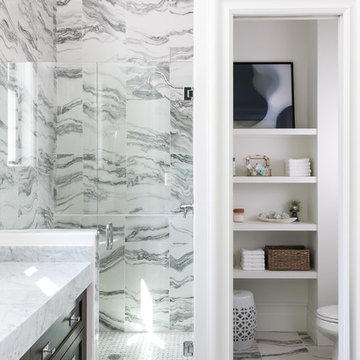
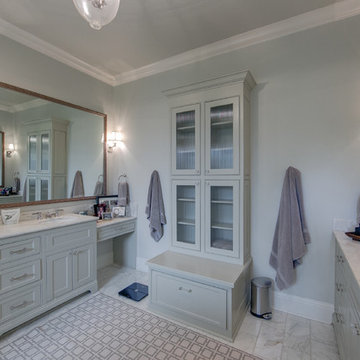
Alcove shower - mid-sized transitional master white tile and porcelain tile porcelain tile and white floor alcove shower idea in Louisville with beaded inset cabinets, dark wood cabinets, a two-piece toilet, white walls, an undermount sink, marble countertops and a hinged shower door
 Mary Ryan
Mary Ryan
British colonial small home office.
Example of a small transitional home design design in Chicago
Example of a small transitional home design design in Chicago
 Shuler Architecture
Like many West Coast cities, Seattle is facing a severe housing shortage at a time when labor and material costs have skyrocketed. Combined with a lack of available dirt, housing vacancy rates stubbornly hover under 5%.

A response to this housing perfect storm has been the evolution of a new housing prototype called a detached Auxiliary Dwelling Unit (DADU). This is commonly referred to as a Mother-in-Law (MIL) unit. As the name implies, this is a small, self-contained housing type that allows for additional housing to be built on an existing lot, creating greater density within our urban fabric. Generally thought of as either starter housing or aging-in-place concepts, these are extremely efficient floor plans that squeeze all the basic living functions into a compact space while envisioning the urban fabric as one's living room. In the case of our little DADU, our footprint is 20' x 20' and provides a ground level garage/music studio and an upper level apartment.
The misconception of these structure - thanks in large part to the misinformation campaign of the Not-So-Big-House movement - is the smaller translates into cheaper. Since these are essentially small houses, the truth is these are very expensive structures on a cost/sf basis. We conceptualized this structure as inexpensively as we could think of and it still ended up costing more than $400,000 or around $500/sf.

 Makena Herget

African inspired office space. Campaign style desk and chair with leather cushions. Ostrich skin lamp. Faux painted textured walls. Cheetah rug and porcelain statue. Carved Kudu bookends.
 Milgard Windows & Doors
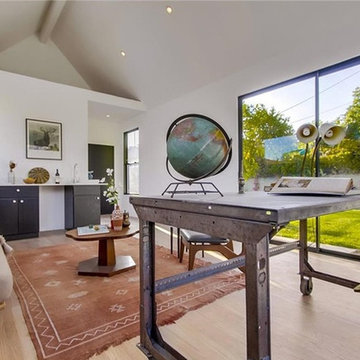
Imagine sitting in this office space! You would feel productive since it feels so open and would have a great view of the backyard through the large sliding patio door. Featuring Aluminum Series Sliding Patio Door.

 CK Architects
Russell Campaigne, AIA

Example of a mid-sized mountain style master gray tile and porcelain tile porcelain tile alcove shower design in New York with flat-panel cabinets, medium tone wood cabinets, a one-piece toilet, gray walls, an undermount sink and quartz countertops
Example of a mid-sized mountain style master gray tile and porcelain tile porcelain tile alcove shower design in New York with flat-panel cabinets, medium tone wood cabinets, a one-piece toilet, gray walls, an undermount sink and quartz countertops
 CK Architects
Russell Campaigne
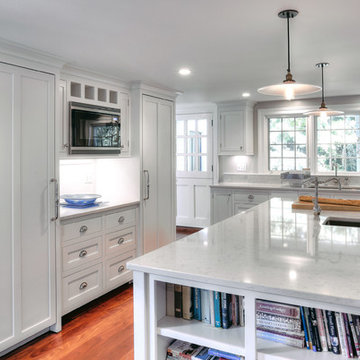
Eat-in kitchen - large farmhouse u-shaped medium tone wood floor eat-in kitchen idea in New York with an undermount sink, recessed-panel cabinets, white cabinets, marble countertops, white backsplash, stone slab backsplash, paneled appliances and an island
Eat-in kitchen - large farmhouse u-shaped medium tone wood floor eat-in kitchen idea in New York with an undermount sink, recessed-panel cabinets, white cabinets, marble countertops, white backsplash, stone slab backsplash, paneled appliances and an island

 Celebration Green Design & Build
Russell Campaigne
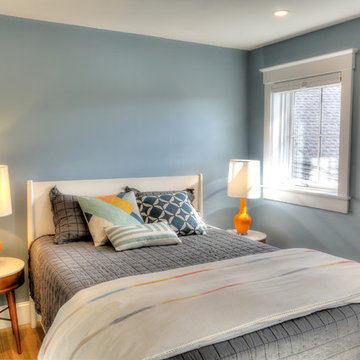
Inspiration for a large coastal guest light wood floor bedroom remodel in Bridgeport with blue walls
Inspiration for a large coastal guest light wood floor bedroom remodel in Bridgeport with blue walls
 CK Architects
Russell Campaigne, AIA
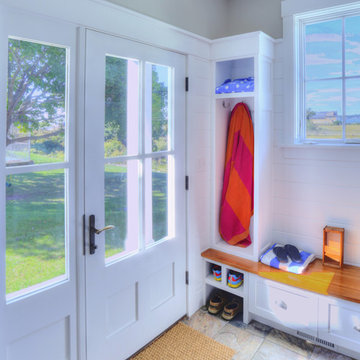
Entryway - mid-sized coastal porcelain tile and beige floor entryway idea in Bridgeport with gray walls and a white front door
Entryway - mid-sized coastal porcelain tile and beige floor entryway idea in Bridgeport with gray walls and a white front door
 Lori Dennis, Inc.
Lori Dennis Interior Design
SoCal Contractor Construction
Mark Tanner Photography
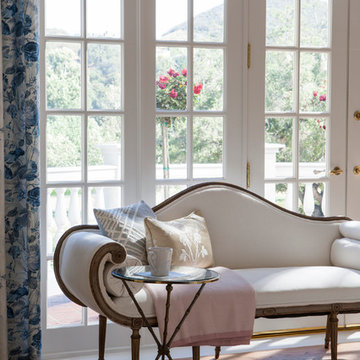
Example of a mid-sized transitional medium tone wood floor sunroom design in San Diego
Example of a mid-sized transitional medium tone wood floor sunroom design in San Diego
 Whitney J Decor
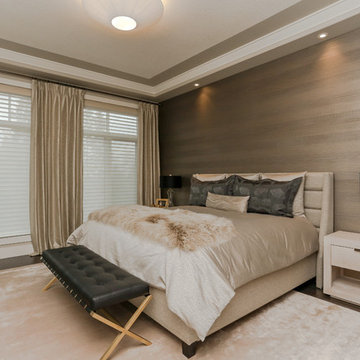
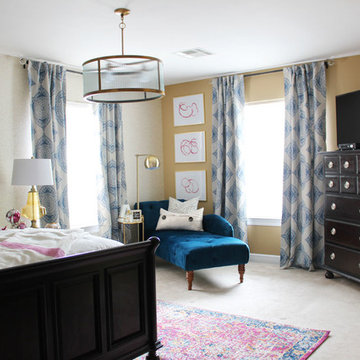
Large transitional master carpeted and beige floor bedroom photo in New Orleans with brown walls and no fireplace
 Beth Dotolo, ASID, RID, NCIDQ
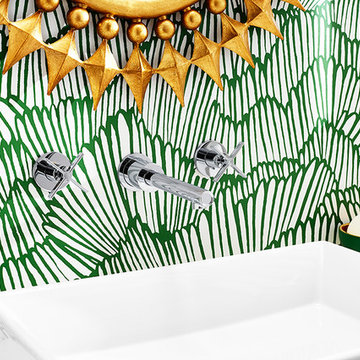
Timeless Palm Springs glamour meets modern in Pulp Design Studios' bathroom design created for the DXV Design Panel 2016. The design is one of four created by an elite group of celebrated designers for DXV's national ad campaign. Faced with the challenge of creating a beautiful space from nothing but an empty stage, Beth and Carolina paired mid-century touches with bursts of colors and organic patterns. The result is glamorous with touches of quirky fun -- the definition of splendid living.
54