
Search results for "Campaign" in Home Design Ideas

 FOUR POINT DESIGN BUILD INC
Selected as one of four designers to the prestigious DXV Design Panel to design a space for their 2018-2020 national ad campaign || Inspired by 21st Century black & white architectural/interior photography, in collaboration with DXV, we created a healing space where light and shadow could dance throughout the day and night to reveal stunning shapes and shadows. With retractable clear skylights and frame-less windows that slice through strong architectural planes, a seemingly static white space becomes a dramatic yet serene hypnotic playground; igniting a new relationship with the sun and moon each day by harnessing their energy and color story. Seamlessly installed earthy toned teak reclaimed plank floors provide a durable grounded flow from bath to shower to lounge. The juxtaposition of vertical and horizontal layers of neutral lines, bold shapes and organic materials, inspires a relaxing, exciting, restorative daily destination.


Find the right local pro for your project

 We Got Lites
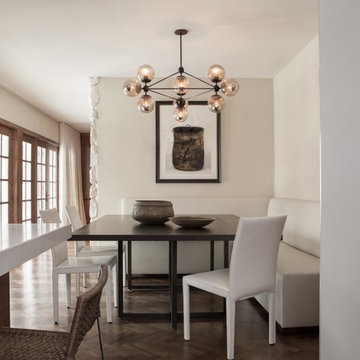
Polished Nickel Chandelier from www.wegotlites.com
Inspiration for a mid-sized cottage built-in desk home studio remodel in New York
Inspiration for a mid-sized cottage built-in desk home studio remodel in New York
 Shuler Architecture
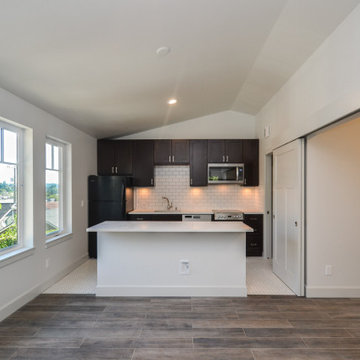
Like many West Coast cities, Seattle is facing a severe housing shortage at a time when labor and material costs have skyrocketed. Combined with a lack of available dirt, housing vacancy rates stubbornly hover under 5%.
A response to this housing perfect storm has been the evolution of a new housing prototype called a detached Auxiliary Dwelling Unit (DADU). This is commonly referred to as a Mother-in-Law (MIL) unit. As the name implies, this is a small, self-contained housing type that allows for additional housing to be built on an existing lot, creating greater density within our urban fabric. Generally thought of as either starter housing or aging-in-place concepts, these are extremely efficient floor plans that squeeze all the basic living functions into a compact space while envisioning the urban fabric as one's living room. In the case of our little DADU, our footprint is 20' x 20' and provides a ground level garage/music studio and an upper level apartment.
The misconception of these structure - thanks in large part to the misinformation campaign of the Not-So-Big-House movement - is the smaller translates into cheaper. Since these are essentially small houses, the truth is these are very expensive structures on a cost/sf basis. We conceptualized this structure as inexpensively as we could think of and it still ended up costing more than $400,000 or around $500/sf.
 Celebration Green Design & Build
Photography by Russ Campaigne, Architect
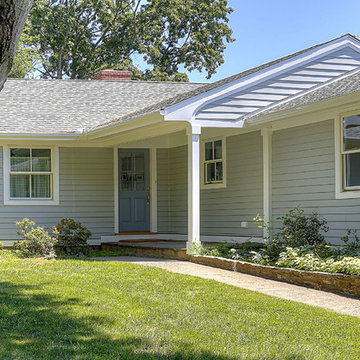
Coastal exterior home idea in Bridgeport
Coastal exterior home idea in Bridgeport
 Celebration Green Design & Build
Russell Campaigne
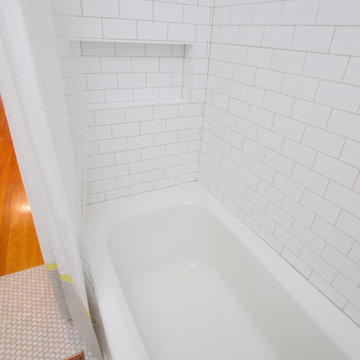
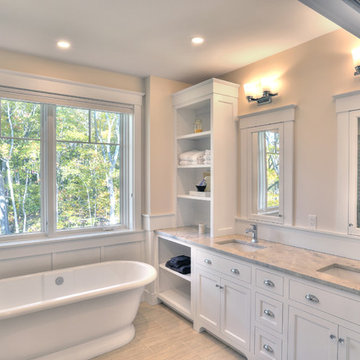
Inspiration for a large coastal master freestanding bathtub remodel in Bridgeport with recessed-panel cabinets and white cabinets
Inspiration for a large coastal master freestanding bathtub remodel in Bridgeport with recessed-panel cabinets and white cabinets
 Leslie Cotter Interiors
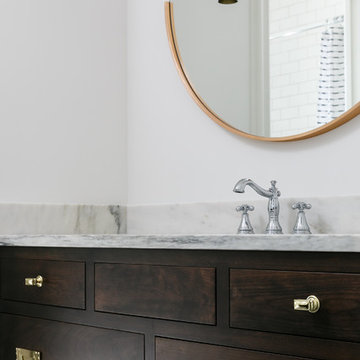
Example of a mid-sized transitional kids' white tile and subway tile mosaic tile floor and black floor bathroom design in Louisville with flat-panel cabinets, dark wood cabinets, a two-piece toilet, white walls, an undermount sink and marble countertops
 S. B. Long Interiors
photographed by Neil Landino
Living room - transitional living room idea in Dallas
Living room - transitional living room idea in Dallas
 Baer's Furniture
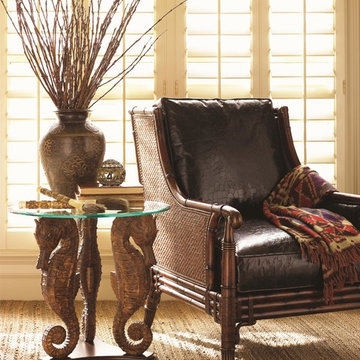
Every time you look at this fabulous tropical table, take a little trip in your mind and remember that special beach or colorful coral reef. Its easy to do with this high-end table featuring three frolicking sea horses. An excellent way to bring a bit of your travels home with you, this high energy decorative object is also a display table for a lamp or vase of brightly-colored flowers. Featuring 0.5 inch thick beveled glass top.
 Susan Corson Designs
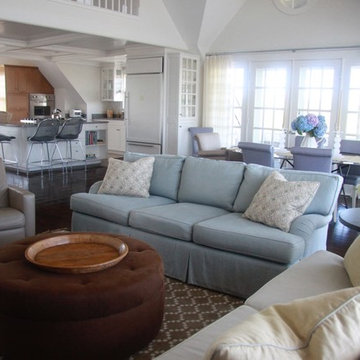
This open living space has lots of comfortable seating in pale blues, lavender, brown and cream that mimic the sunset and ocean views. The dining table is a metal oval campaign table and the upholstered chairs have laminated fabric to make them user friendly for wet bathing suits and spills.
 Michael Del Piero Good Design
Fully renovated midcentury modern home with eclectic pairings and clean lines.
Photographer-Janet Mesic Mackie
Eat-in kitchen - mid-sized contemporary l-shaped dark wood floor eat-in kitchen idea in Chicago with flat-panel cabinets, brown cabinets, quartzite countertops, stainless steel appliances and an island
Eat-in kitchen - mid-sized contemporary l-shaped dark wood floor eat-in kitchen idea in Chicago with flat-panel cabinets, brown cabinets, quartzite countertops, stainless steel appliances and an island
 Celebration Green Design & Build
Russell Campaigne

Inspiration for a large coastal built-in desk light wood floor home office remodel in Bridgeport with purple walls
Inspiration for a large coastal built-in desk light wood floor home office remodel in Bridgeport with purple walls
 CK Architects
Russell Campaigne

Inspiration for a mid-sized cottage galley medium tone wood floor eat-in kitchen remodel in New York with an undermount sink, shaker cabinets, medium tone wood cabinets, marble countertops, gray backsplash, stone slab backsplash, stainless steel appliances and no island
Inspiration for a mid-sized cottage galley medium tone wood floor eat-in kitchen remodel in New York with an undermount sink, shaker cabinets, medium tone wood cabinets, marble countertops, gray backsplash, stone slab backsplash, stainless steel appliances and no island
 Mary Ryan
Mary Ryan
British colonial small home office.
Small transitional home design photo in Chicago
Small transitional home design photo in Chicago
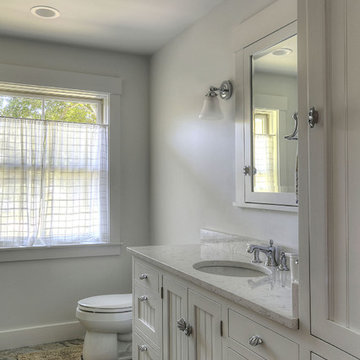 Celebration Green Design & Build
Photography by Russ Campaigne, Architect
Inspiration for a coastal bathroom remodel in Bridgeport
Inspiration for a coastal bathroom remodel in Bridgeport
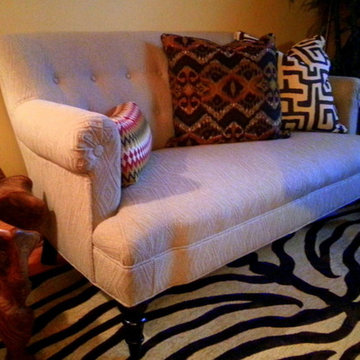 Mary Ryan
Mary Ryan
British colonial small home office.
Example of a small transitional home design design in Chicago
Example of a small transitional home design design in Chicago
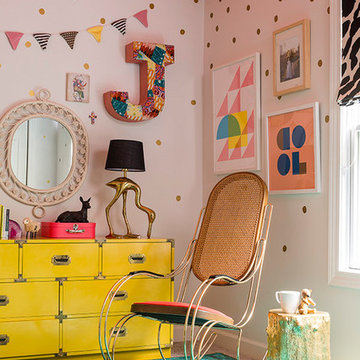
 Studio Sven
Jacob Hand Photography + Motion- Photographer
Inspiration for a large transitional girl carpeted kids' room remodel in Chicago with white walls
Inspiration for a large transitional girl carpeted kids' room remodel in Chicago with white walls

57