
Search results for "Campaigned" in Home Design Ideas
 Celebration Green Design & Build
Russell Campaigne
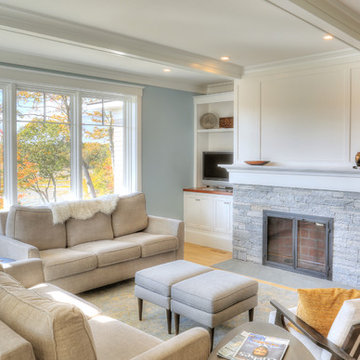
Inspiration for a large coastal light wood floor family room remodel in Bridgeport with blue walls, a standard fireplace, a stone fireplace and a tv stand
Inspiration for a large coastal light wood floor family room remodel in Bridgeport with blue walls, a standard fireplace, a stone fireplace and a tv stand

 Bella Tucker Decorative Finishes
Dana Tucker
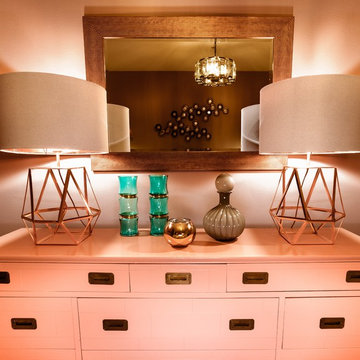
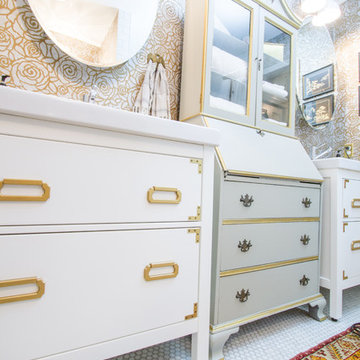
Inspiration for a contemporary home design remodel in Nashville
Inspiration for a contemporary home design remodel in Nashville
Find the right local pro for your project
 CK Architects
Russell Campaigne
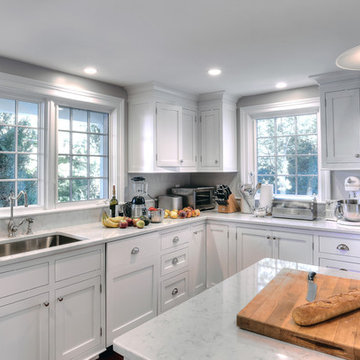
Example of a large country u-shaped medium tone wood floor eat-in kitchen design in New York with an undermount sink, recessed-panel cabinets, white cabinets, marble countertops, white backsplash, stone slab backsplash, paneled appliances and an island
Example of a large country u-shaped medium tone wood floor eat-in kitchen design in New York with an undermount sink, recessed-panel cabinets, white cabinets, marble countertops, white backsplash, stone slab backsplash, paneled appliances and an island
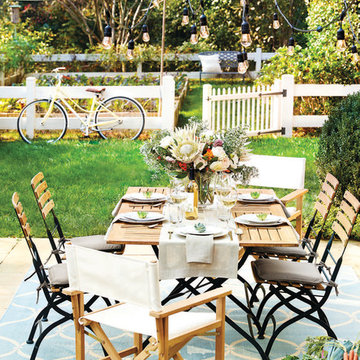
 Ballard Designs
This collection featuring teak slats and a mix of side chairs with campaign chairs helps create a casual and charming dining environment.
Patio - patio idea in Atlanta
Patio - patio idea in Atlanta
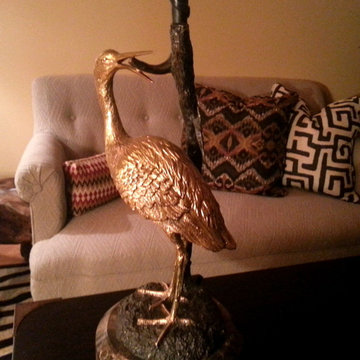
 Mary Ryan
Mary Ryan
British colonial small home office.
Inspiration for a small transitional home design remodel in Chicago
Inspiration for a small transitional home design remodel in Chicago
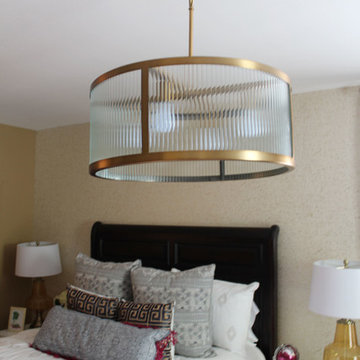
 Whitney J Decor
Inspiration for a large transitional master carpeted and beige floor bedroom remodel in New Orleans with brown walls and no fireplace
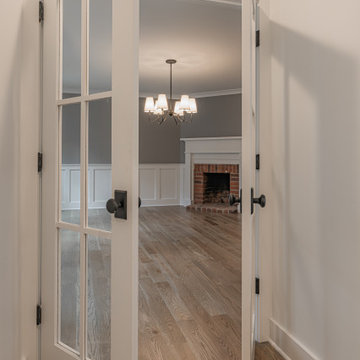
 Pam jensen photography
Photo shoot of beautifully renovation historic home in the Sandhills of NC. A lovely home, I could not get enough of. Without a doubt, professional photos are the most critical component of an online marketing campaign for Builders, Designers, Real Estate Agents and Sellers. This stunning home is an example of superior renovation and design. Renovation by Copper and Walnut Interior Designers and construction by Latitude Builders.
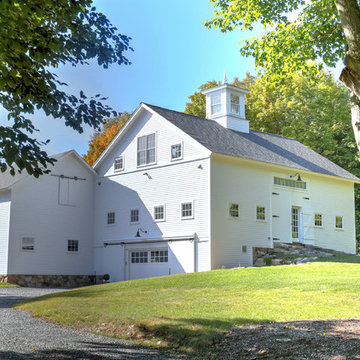
 CK Architects
Russell Campaigne, AIA
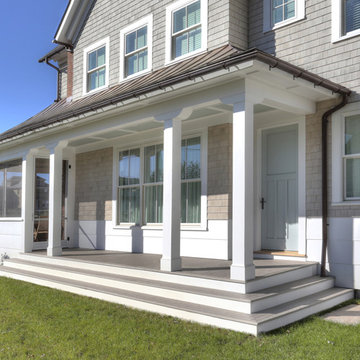
This is an example of a mid-sized coastal screened-in front porch design in Bridgeport with decking and a roof extension.
This is an example of a mid-sized coastal screened-in front porch design in Bridgeport with decking and a roof extension.
 Whitney J Decor
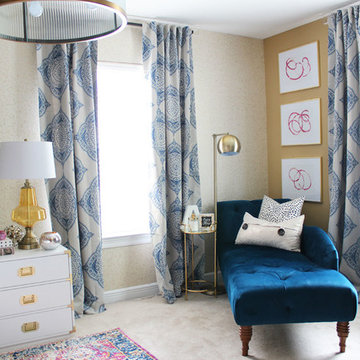
Bedroom - large transitional master carpeted and beige floor bedroom idea in New Orleans with brown walls and no fireplace
 romi design
"White Egret Wading" by Charme Curtin
Shiromini J

Example of a small beach style open concept medium tone wood floor living room design in Atlanta with a wall-mounted tv
Example of a small beach style open concept medium tone wood floor living room design in Atlanta with a wall-mounted tv
 User
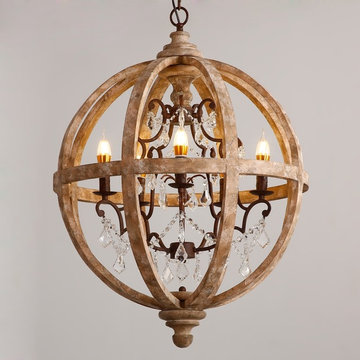
UserRusty iron and weathered wood complement each other in this retro candle style chandelier, enhancing the old aging appearance. Clear crystals hanging on the metal scroll add a distinguished charm.
- Materials: Metal, Wood, Crystal
- Finish: Rust
- Crystal Color: Clear
- Diameter: 24.4" (620mm)
- Body Height: 28" (710mm)
- Chain Length: 39.4"/1000mm (adjustable, contact us if you need longer)
- Bulbs: 5 x 40W incandescent E12 (not included)
- Assembly Instructions: This fixture does need to be hard wired. Assembly is required. Professional installation is recommended.
 Betsy Bassett Interiors
Master Bedroom
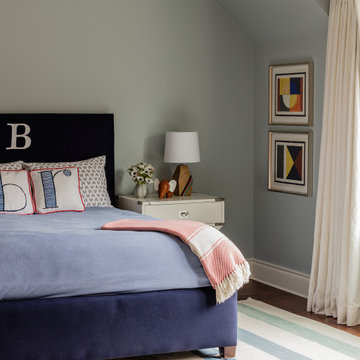
Large transitional guest dark wood floor and brown floor bedroom photo in Boston with blue walls and no fireplace
Large transitional guest dark wood floor and brown floor bedroom photo in Boston with blue walls and no fireplace
 Celebration Green Design & Build
Russell Campaigne
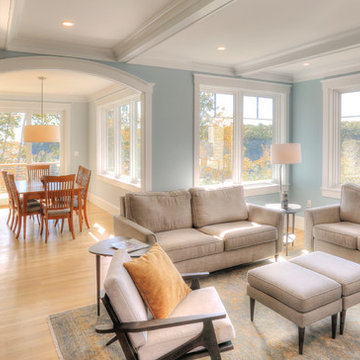
Living room - large coastal light wood floor living room idea in Bridgeport with blue walls
Living room - large coastal light wood floor living room idea in Bridgeport with blue walls
 Shuler Architecture
Like many West Coast cities, Seattle is facing a severe housing shortage at a time when labor and material costs have skyrocketed. Combined with a lack of available dirt, housing vacancy rates stubbornly hover under 5%.
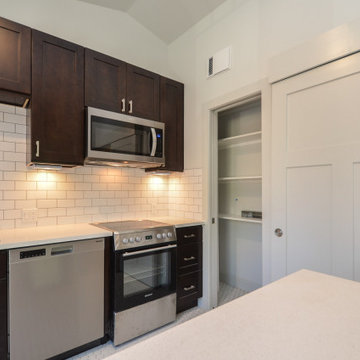
A response to this housing perfect storm has been the evolution of a new housing prototype called a detached Auxiliary Dwelling Unit (DADU). This is commonly referred to as a Mother-in-Law (MIL) unit. As the name implies, this is a small, self-contained housing type that allows for additional housing to be built on an existing lot, creating greater density within our urban fabric. Generally thought of as either starter housing or aging-in-place concepts, these are extremely efficient floor plans that squeeze all the basic living functions into a compact space while envisioning the urban fabric as one's living room. In the case of our little DADU, our footprint is 20' x 20' and provides a ground level garage/music studio and an upper level apartment.
The misconception of these structure - thanks in large part to the misinformation campaign of the Not-So-Big-House movement - is the smaller translates into cheaper. Since these are essentially small houses, the truth is these are very expensive structures on a cost/sf basis. We conceptualized this structure as inexpensively as we could think of and it still ended up costing more than $400,000 or around $500/sf.
 User
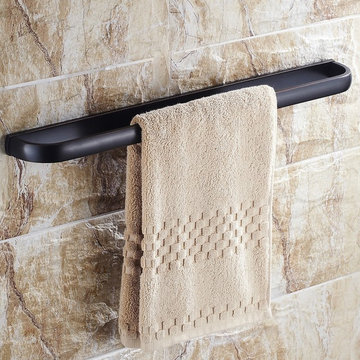
UserThe Classy collection bathroom accessories portray a classic simplicity and a understated aesthetic that complements any styled fittings and lends elegance to any bath or powder room. This Classy single towel bar comes in a timeless, simple design.
- Materials: Solid Brass
- Finish: Antique Black
- Width: 22.64"/575mm
- Height: 0.98"/25mm
- Depth: 2.76"/70mm
- All mounting hardware is included.
 CK Architects
Russell Campaigne
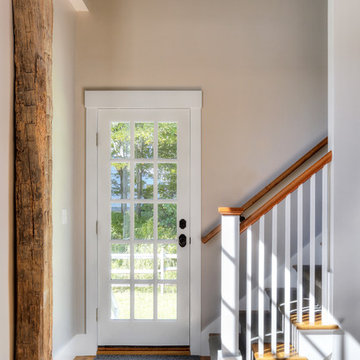
Staircase - mid-sized farmhouse wooden straight staircase idea in New York with painted risers
Staircase - mid-sized farmhouse wooden straight staircase idea in New York with painted risers
 CelinaStore

This is a limited time print that will only be available for a few days. Get YOURS TODAY BEFORE THE campaign ends!
Guaranteed safe and secure checkout via:
Paypal | VISA | MASTERCARD
Order 2 or more and SAVE on shipping!
100% Designed, Shipped, and Printed in the U.S.A.
42