
Search results for "Campaigned" in Home Design Ideas
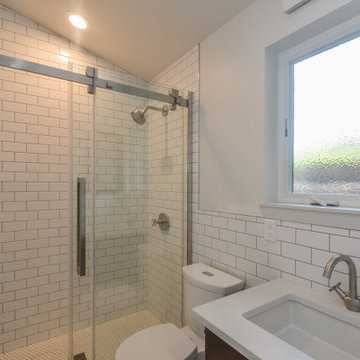
 Shuler Architecture
Like many West Coast cities, Seattle is facing a severe housing shortage at a time when labor and material costs have skyrocketed. Combined with a lack of available dirt, housing vacancy rates stubbornly hover under 5%.
A response to this housing perfect storm has been the evolution of a new housing prototype called a detached Auxiliary Dwelling Unit (DADU). This is commonly referred to as a Mother-in-Law (MIL) unit. As the name implies, this is a small, self-contained housing type that allows for additional housing to be built on an existing lot, creating greater density within our urban fabric. Generally thought of as either starter housing or aging-in-place concepts, these are extremely efficient floor plans that squeeze all the basic living functions into a compact space while envisioning the urban fabric as one's living room. In the case of our little DADU, our footprint is 20' x 20' and provides a ground level garage/music studio and an upper level apartment.
The misconception of these structure - thanks in large part to the misinformation campaign of the Not-So-Big-House movement - is the smaller translates into cheaper. Since these are essentially small houses, the truth is these are very expensive structures on a cost/sf basis. We conceptualized this structure as inexpensively as we could think of and it still ended up costing more than $400,000 or around $500/sf.

 Studio KC
A luxurious guest retreat with periwinkle grasscloth walls and a sumptuously made bed. Lagrange, NY
Bedroom - mid-sized transitional guest carpeted bedroom idea in New York with blue walls and no fireplace
Bedroom - mid-sized transitional guest carpeted bedroom idea in New York with blue walls and no fireplace
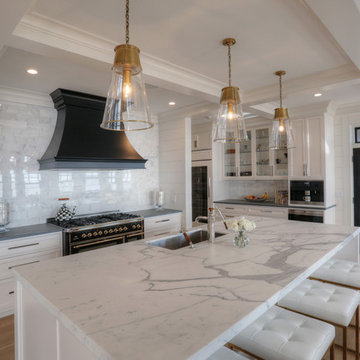
 CK Architects
Russell Campaigne
Example of a large transitional u-shaped light wood floor open concept kitchen design in Bridgeport with an undermount sink, shaker cabinets, white cabinets, marble countertops, white backsplash, marble backsplash, black appliances, an island and white countertops
Example of a large transitional u-shaped light wood floor open concept kitchen design in Bridgeport with an undermount sink, shaker cabinets, white cabinets, marble countertops, white backsplash, marble backsplash, black appliances, an island and white countertops
Find the right local pro for your project
 CK Architects
Russell Campaigne, AIA
Beach style wooden wood railing staircase photo in Bridgeport with painted risers
Beach style wooden wood railing staircase photo in Bridgeport with painted risers
 APPEARANCES INTERNATIONAL
Description:
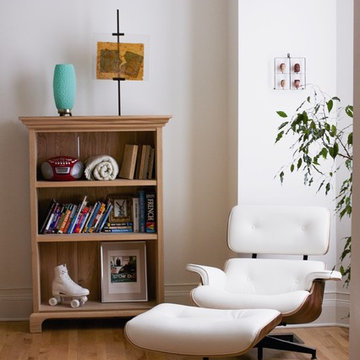
The Eames Lounge Chair first appeared on the Arlene Francis 'Home" show on the NBC television network in the USA in 1956. Following the debut, Herman Miller launched an advertising campaign that highlighted the versatility of the chair. Print ads depicted the chair in a Victorian parlor.The Eames Lounge Chair is widely considered one of the most significant designs of the 20th century. The Eames Lounge chair and ottoman have become the consummate lounge set, timelessly blending old-fashioned comfort and visionary modernism. Upholstered in 100% full premium Aniline Leather including piping and buttons. Shells are made of a durable seven-ply,cross-grained wood veneer that prevents warping or cracking. The cast base and back braces have a high polished bright aluminum trim. Aniline Leather is the premier choice. It has no artificial top layer applied. It is soft and pliable with a texture that caresses the hand as it runs over the surface.
Details:
- Dimensions: 35.4" x 33.1" x 34.6" inches (Chair) / 26.8" x 21.6" x 16.5" inches (Ottoman)
- Product weight: 70.55lb
- Color: White
- Maintenance: Using a dry towel, wipe gently and smoothly.
- Upholstered in 100% full premium Aniline leather, including piping and buttons
- Black Aluminum Cast base and back braces with high polished bright aluminum trim.7-ply laminated veneer in Walnut
- Rubber shock mounts connect the head and back rest allowing for flex; with a fixed backward tilt of approximately 15 degrees to properly distribute a person's weight to the back of the chair for maximum comfort.
Photo Credit: Lambert McOwusu

 Architect
Not all architectural imagery is created equal. Some renderings look obviously computer-generated, with flat lighting and plastic-looking materials that fail to convince viewers. Others are so precise that they are indistinguishable from photographs. That second category, realistic architectural visualization rendering, has become the standard expectation for architects, developers, and marketers who need imagery capable of withstanding close scrutiny from investors, buyers, and planning authorities. As audiences grow more visually literate, the tolerance for obviously artificial, video-game-like imagery in professional presentations continues to shrink.
What Sets Realistic Visualization Apart
Realistic architectural visualization goes beyond simply modeling a building in three dimensions. It requires physically accurate lighting simulation, true-to-life material properties, and careful attention to the small imperfections that make real-world photography convincing, such as subtle reflections, ambient occlusion in corners, and natural depth of field. The goal is an image that a viewer would believe was captured by a camera on-site rather than generated by software. Achieving that level of believability typically means dozens of small adjustments layered on top of one another rather than any single dramatic setting.
Realistic Versus Stylized Rendering Approaches
Stylized or conceptual renderings still have their place, particularly in early design phases when a looser, more artistic representation helps convey mood without locking in every detail. But once a project moves toward marketing, investment, or permitting, stakeholders need to see exactly what they are getting. Realistic visualization removes ambiguity, showing true material colors, accurate proportions, and honest lighting conditions rather than idealized abstractions. Understanding which approach a project actually needs at each stage helps clients avoid paying for a level of polish that a given milestone does not yet require.
Why Realism Builds Client and Buyer Confidence
Buyers and investors are understandably skeptical of overly polished or unrealistic marketing images. When a rendering looks convincingly real, it builds trust rather than raising doubts about what the finished project will actually look like. This is especially important in real estate presales, where buyers are committing significant sums based largely on visual material rather than a finished physical space. A rendering that later turns out to have misrepresented the finished product can also create legal and reputational exposure for developers, making accuracy a genuine business risk rather than just an aesthetic preference.
The Technical Pillars Behind Every Realistic Scene
Achieving true realism depends on several technical disciplines working together: physically based rendering engines that simulate how light actually behaves, high-resolution texture libraries that replicate real materials like stone, wood, and glass, and careful camera work that mimics real photographic lenses and exposure. Post-production adds a final layer of color grading and atmospheric effects that ties everything together into a cohesive, believable image. Each of these pillars depends on the others; even flawless material work can be undermined by lighting that behaves in a physically implausible way.
Applications Across Residential, Commercial, and Institutional Projects
Realistic visualization serves a wide range of building types, from single-family homes and luxury condominiums to office towers, hotels, schools, and healthcare facilities. Each typology has its own material palette and lighting expectations, and an experienced studio adjusts its approach accordingly, whether that means warm, inviting tones for a residential lobby or crisp, professional lighting for a corporate headquarters. Institutional clients such as universities and hospitals often have additional requirements around accessibility signage and wayfinding, which need to be represented accurately alongside the architecture itself.
How AIMIR CG Delivers Photorealistic Accuracy
Our studio specializes in realistic architectural visualization rendering that holds up under close inspection. Every project moves through a disciplined pipeline of modeling, texturing, lighting, and post-production review, with artists cross-checking material references and lighting studies against real-world photography. This attention to detail is why clients consistently describe our end product as impressive and our process as easy to work with. A dedicated quality review stage before delivery catches inconsistencies that might otherwise slip through a faster, less structured pipeline.
Common Challenges in Achieving True Realism
Realistic rendering is technically demanding. Common obstacles include accurately simulating how light bounces between surfaces, matching material reflectivity to real product specifications, and avoiding the uncanny, slightly artificial look that comes from over-processed images. Overcoming these challenges requires experienced artists who understand both the science of light and the craft of photography, not just software proficiency. Rushed production schedules are often the real culprit behind unconvincing renderings, since realism typically requires several iterative passes rather than a single render.
What to Look for in a Realism-Focused Rendering Studio
When evaluating a rendering partner, review their portfolio critically. Do the images include convincing shadow detail and material variation, or do surfaces look uniformly smooth and artificial? Ask about their revision process and how closely they work with architects to source accurate material and lighting references, since realism is ultimately the product of disciplined collaboration, not a single software setting. It also helps to ask for examples of past projects in a similar building type, since a studio's strengths can vary across typologies.
Ready for Renderings That Look Real
If your project deserves imagery that can stand up to the scrutiny of investors, buyers, and planning boards, AIMIR CG is ready to help. Our team combines technical precision with artistic judgment to deliver visualization that looks and feels genuinely real. Contact us to discuss how photorealistic rendering can strengthen your next presentation or marketing campaign, and let us show you examples from projects similar to your own.
 Robinson Home

The Robinson Home rooms at the 2017 Historic Macon Design, Wine, Dine Decorator Show House in Macon, GA.
Photo: Will Robinson - Robinson Home
Inspiration for a small transitional enclosed medium tone wood floor and orange floor living room remodel in Atlanta with beige walls
Inspiration for a small transitional enclosed medium tone wood floor and orange floor living room remodel in Atlanta with beige walls
 CK Architects
Russell Campaigne, AIA
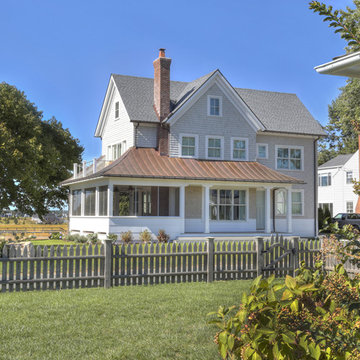
Example of a mid-sized beach style beige two-story mixed siding exterior home design in Bridgeport with a mixed material roof
Example of a mid-sized beach style beige two-story mixed siding exterior home design in Bridgeport with a mixed material roof
 Ciel Property
Beverly Hanks and Associaties
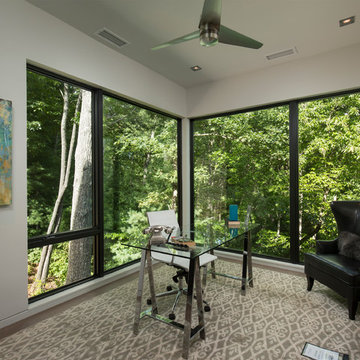
Study room - mid-sized transitional freestanding desk light wood floor study room idea in Other with white walls
Study room - mid-sized transitional freestanding desk light wood floor study room idea in Other with white walls

 Spaces Renewed
Building this addition was such a treat! We were able to create an oasis for our homeowners with a luxurious, coastal master bedroom and bathroom. This walk in shower and freestanding tub truly make the space feel like a resort getaway! The curbless entry to the shower ensures the homeowner will be able to stay in their home for years to come. The cool neutral pallet is chic, yet timeless.

 Red Hills Land and Design, LLC
Entryway - modern medium tone wood floor and brown floor entryway idea in Portland with gray walls
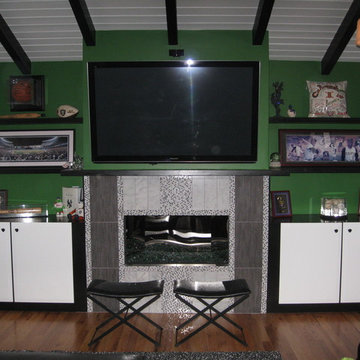
 Dining Alternatives
Campaign II bench from Johnston Casuals. Photo courtesy of The Lexi Viens Collection.
Home design - contemporary home design idea in Miami
Home design - contemporary home design idea in Miami
 CK Architects
Russell Campaigne, CK Architects
Mid-sized farmhouse white two-story concrete fiberboard gable roof idea in Bridgeport
Mid-sized farmhouse white two-story concrete fiberboard gable roof idea in Bridgeport

 Webber Coleman Woodworks
Rustic White Photography
Mid-sized transitional white tile and porcelain tile marble floor and white floor alcove shower photo in Atlanta with shaker cabinets, green cabinets, a two-piece toilet, gray walls, an undermount sink, quartz countertops and a hinged shower door
Mid-sized transitional white tile and porcelain tile marble floor and white floor alcove shower photo in Atlanta with shaker cabinets, green cabinets, a two-piece toilet, gray walls, an undermount sink, quartz countertops and a hinged shower door

 CK Architects
Russell Campaigne, AIA
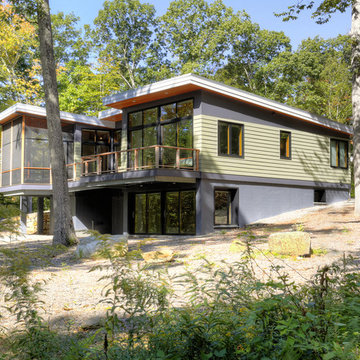
Inspiration for a mid-sized rustic green two-story concrete fiberboard exterior home remodel in New York with a shed roof
Inspiration for a mid-sized rustic green two-story concrete fiberboard exterior home remodel in New York with a shed roof
 SoCal Contractor
Lori Dennis Interior Design
SoCal Contractor Construction
Mark Tanner Photography
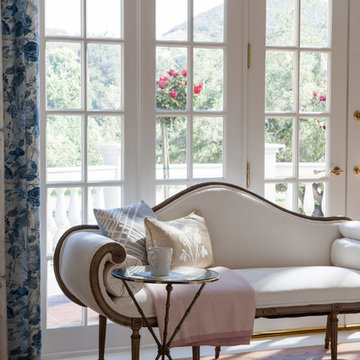
Inspiration for a large timeless light wood floor sunroom remodel in Los Angeles
Inspiration for a large timeless light wood floor sunroom remodel in Los Angeles
 Blue Sound Construction, Inc.
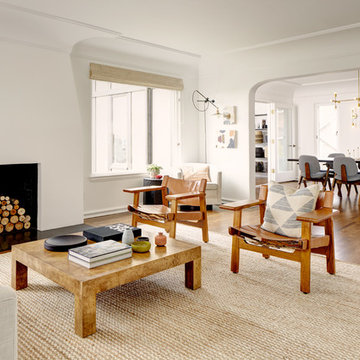
Spacious and bright living room with refined, streamlined plaster fireplace and all new windows/doors. Magnolia Tudor residence, whole house remodel.
Built by Blue Sound Construction, 2016. Photos: Alex Hayden
46