
Search results for "Campaigned" in Home Design Ideas
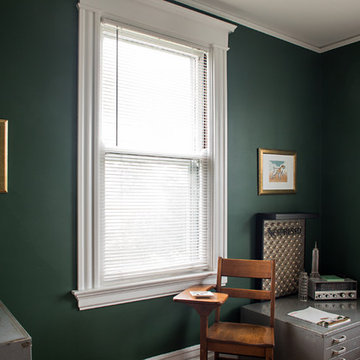
 Sarah Dowlin
Photo: Parisi Images © 2019 Houzz
Example of an eclectic living room design in Cincinnati
Example of an eclectic living room design in Cincinnati

 CK Architects
Russell Campaigne
Inspiration for a large transitional u-shaped light wood floor open concept kitchen remodel in Bridgeport with an undermount sink, shaker cabinets, white cabinets, marble countertops, white backsplash, marble backsplash, black appliances, an island and white countertops
Inspiration for a large transitional u-shaped light wood floor open concept kitchen remodel in Bridgeport with an undermount sink, shaker cabinets, white cabinets, marble countertops, white backsplash, marble backsplash, black appliances, an island and white countertops
Find the right local pro for your project
 Barbour Spangle Design Group
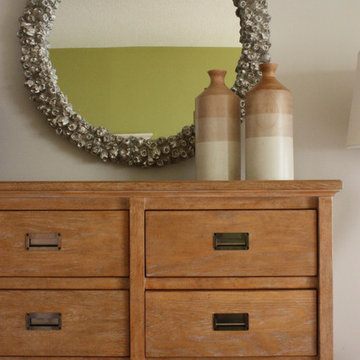
Simplicity is key when styling a guest bedroom. In this room a clean round mirror reflects the green accent wall. A pair of tall vases are a simple yet ideal touch for the dresser top.
 FOUR POINT DESIGN BUILD INC

Selected as one of four designers to the prestigious DXV Design Panel to design a space for their 2018-2020 national ad campaign || Inspired by 21st Century black & white architectural/interior photography, in collaboration with DXV, we created a healing space where light and shadow could dance throughout the day and night to reveal stunning shapes and shadows. With retractable clear skylights and frame-less windows that slice through strong architectural planes, a seemingly static white space becomes a dramatic yet serene hypnotic playground; igniting a new relationship with the sun and moon each day by harnessing their energy and color story. Seamlessly installed earthy toned teak reclaimed plank floors provide a durable grounded flow from bath to shower to lounge. The juxtaposition of vertical and horizontal layers of neutral lines, bold shapes and organic materials, inspires a relaxing, exciting, restorative daily destination.

 Brent Hyland
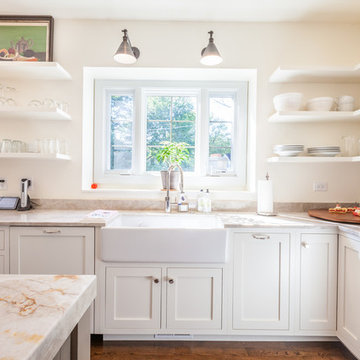
Inspiration for a large transitional u-shaped medium tone wood floor eat-in kitchen remodel in Chicago with a farmhouse sink, shaker cabinets, white cabinets, quartzite countertops, beige backsplash, stainless steel appliances and an island
 Pam jensen photography
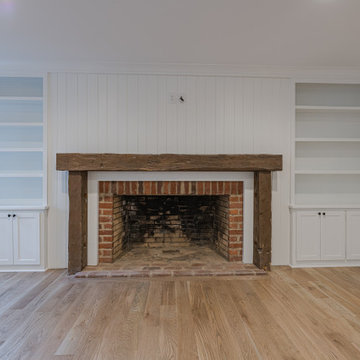
Photo shoot of beautifully renovation historic home in the Sandhills of NC. A lovely home, I could not get enough of. Without a doubt, professional photos are the most critical component of an online marketing campaign for Builders, Designers, Real Estate Agents and Sellers. This stunning home is an example of superior renovation and design. Renovation by Copper and Walnut Interior Designers and construction by Latitude Builders.
 In Home Design Center
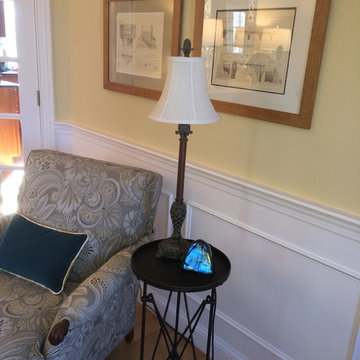
Hand crafted frames and custom matts, make these vintage architectural print the perfect art pieces for this room.
Inspiration for a living room remodel in Other
Inspiration for a living room remodel in Other
 CK Architects
Russell Campaigne
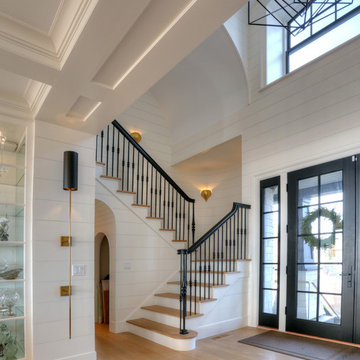
Inspiration for a transitional wooden u-shaped wood railing staircase remodel in Bridgeport with painted risers
Inspiration for a transitional wooden u-shaped wood railing staircase remodel in Bridgeport with painted risers
 Pam jensen photography
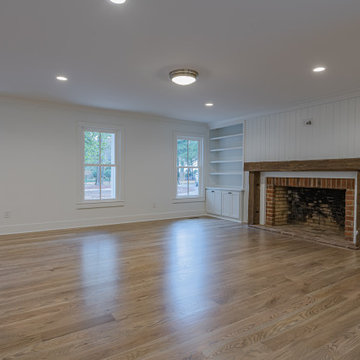
Photo shoot of beautifully renovation historic home in the Sandhills of NC. A lovely home, I could not get enough of. Without a doubt, professional photos are the most critical component of an online marketing campaign for Builders, Designers, Real Estate Agents and Sellers. This stunning home is an example of superior renovation and design. Renovation by Copper and Walnut Interior Designers and construction by Latitude Builders.
 Dana Glover Interior Design
AdjustableFocus
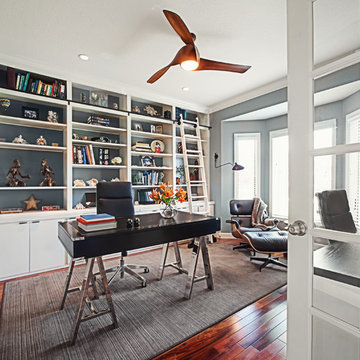
Example of a transitional freestanding desk dark wood floor study room design in Chicago with gray walls
Example of a transitional freestanding desk dark wood floor study room design in Chicago with gray walls
 Webber Coleman Woodworks
Rustic White Photography
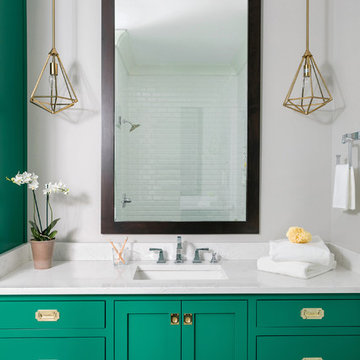
Mid-sized transitional white tile and porcelain tile marble floor and white floor alcove shower photo in Atlanta with shaker cabinets, green cabinets, a two-piece toilet, gray walls, an undermount sink, quartz countertops and a hinged shower door
Mid-sized transitional white tile and porcelain tile marble floor and white floor alcove shower photo in Atlanta with shaker cabinets, green cabinets, a two-piece toilet, gray walls, an undermount sink, quartz countertops and a hinged shower door
 Mary Ryan
Mary Ryan
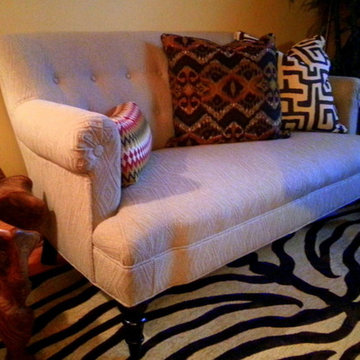
British colonial small home office.
Example of a small transitional home design design in Chicago
Example of a small transitional home design design in Chicago
 Studio Sven
Jacob Hand Photography + Motion- Photographer
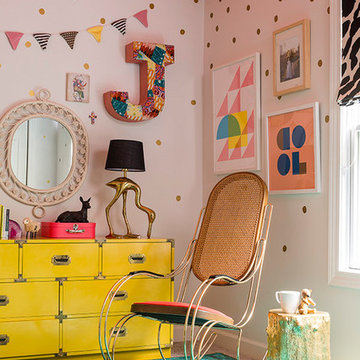
Inspiration for a large transitional girl carpeted kids' room remodel in Chicago with white walls
Inspiration for a large transitional girl carpeted kids' room remodel in Chicago with white walls

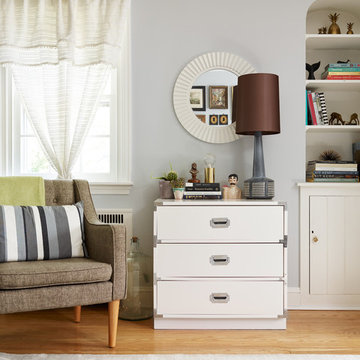
 Michelle Gage | Interior Designer
photos: Kyle Born
Example of a large eclectic enclosed light wood floor living room design in Philadelphia with blue walls, a standard fireplace, a brick fireplace and no tv
Example of a large eclectic enclosed light wood floor living room design in Philadelphia with blue walls, a standard fireplace, a brick fireplace and no tv
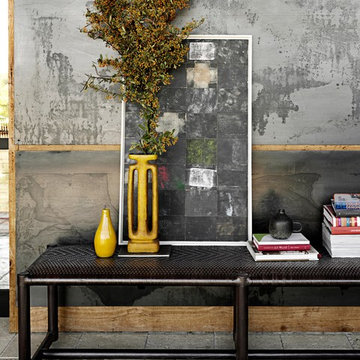
 McGuire Furniture Company
Travel companion: the Laura Kirar Explorer Bench is designed to be lightweight, durable, stylish and mobile. Campaign furniture, prized for its ease of use while traveling, was the inspiration behind the bench's design. Bring a spirit of exploration to an entry, end of a bed, additional seating at a dining table, or as a cocktail table. Incredibly detailed, the hand craftsmanship of the weaving alone takes almost a week to complete.
Available in dark brown leather with contrasting black leather only; in King or Queen lengths. Lightly padded for comfort.
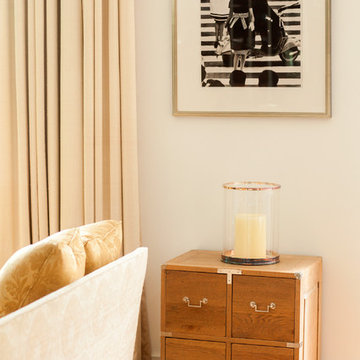
 S. B. Long Interiors
photographed by Neil Landino
Living room - transitional living room idea in Dallas
Living room - transitional living room idea in Dallas
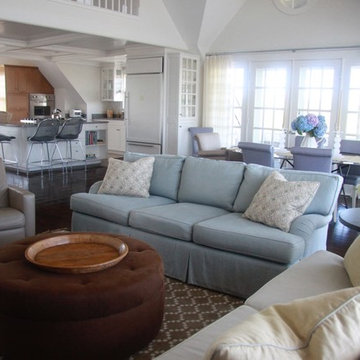
 Susan Corson Designs
This open living space has lots of comfortable seating in pale blues, lavender, brown and cream that mimic the sunset and ocean views. The dining table is a metal oval campaign table and the upholstered chairs have laminated fabric to make them user friendly for wet bathing suits and spills.
44