
Search results for "Campaigned" in Home Design Ideas

 Spaces Renewed
Building this addition was such a treat! We were able to create an oasis for our homeowners with a luxurious, coastal master bedroom and bathroom. This walk in shower and freestanding tub truly make the space feel like a resort getaway! The curbless entry to the shower ensures the homeowner will be able to stay in their home for years to come. The cool neutral pallet is chic, yet timeless.
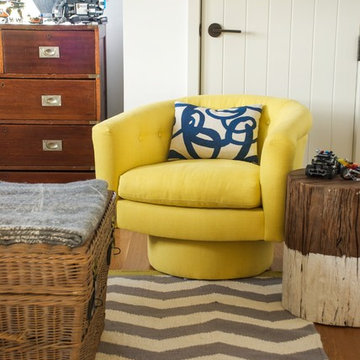

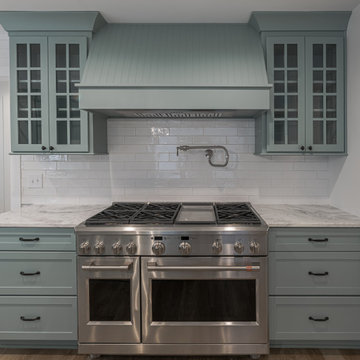
 Pam jensen photography
Photo shoot of beautifully renovation historic home in the Sandhills of NC. A lovely home, I could not get enough of. Without a doubt, professional photos are the most critical component of an online marketing campaign for Builders, Designers, Real Estate Agents and Sellers. This stunning home is an example of superior renovation and design. Renovation by Copper and Walnut Interior Designers and construction by Latitude Builders.
Find the right local pro for your project

 Red Hills Land and Design, LLC
Entryway - modern medium tone wood floor and brown floor entryway idea in Portland with gray walls

 Shuler Architecture
Like many West Coast cities, Seattle is facing a severe housing shortage at a time when labor and material costs have skyrocketed. Combined with a lack of available dirt, housing vacancy rates stubbornly hover under 5%.

A response to this housing perfect storm has been the evolution of a new housing prototype called a detached Auxiliary Dwelling Unit (DADU). This is commonly referred to as a Mother-in-Law (MIL) unit. As the name implies, this is a small, self-contained housing type that allows for additional housing to be built on an existing lot, creating greater density within our urban fabric. Generally thought of as either starter housing or aging-in-place concepts, these are extremely efficient floor plans that squeeze all the basic living functions into a compact space while envisioning the urban fabric as one's living room. In the case of our little DADU, our footprint is 20' x 20' and provides a ground level garage/music studio and an upper level apartment.
The misconception of these structure - thanks in large part to the misinformation campaign of the Not-So-Big-House movement - is the smaller translates into cheaper. Since these are essentially small houses, the truth is these are very expensive structures on a cost/sf basis. We conceptualized this structure as inexpensively as we could think of and it still ended up costing more than $400,000 or around $500/sf.

 Bassett Design Center
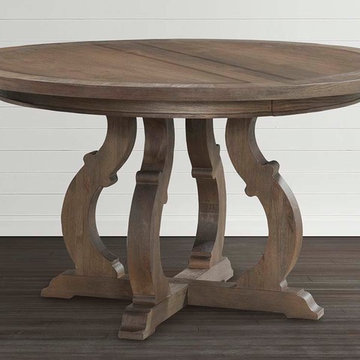
Picture your family seated around this 54" round table with its knotty elm veneer, inlaid bands of darker wood for contrast, and unique pedestal style base. The table easily expands to seat 8 comfortably: simply open the geared wooden slide leaf mechanism and drop in the included 20" leaf. Seats up to 6 without leaf. W54" D54" H30"
The casually sophisticated Artisanal collection brings pleasing curves, the texture of natural dry finishes or subtle painted brush strokes, and antiqued bronze hardware to your room. Inspired by the classic beauty of vintage British Campaign furniture and royal French style, this classic collection includes a bench, console table, tray cocktail table, long cocktail table, oval back side chair, round dining table, server, etagere, end table, chairside table, round lamp table, and hall chest.

 CK Architects
Russell Campaigne
Inspiration for a mid-sized country backyard stone and rectangular pool remodel in New York
Inspiration for a mid-sized country backyard stone and rectangular pool remodel in New York
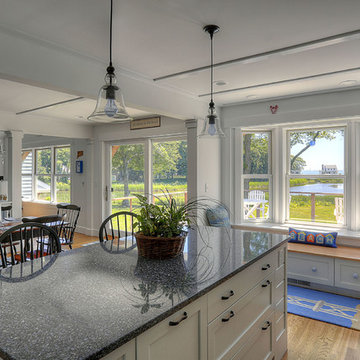
 Celebration Green Design & Build
Photography by Russ Campaigne, Architect
Beach style kitchen photo in Bridgeport
Beach style kitchen photo in Bridgeport
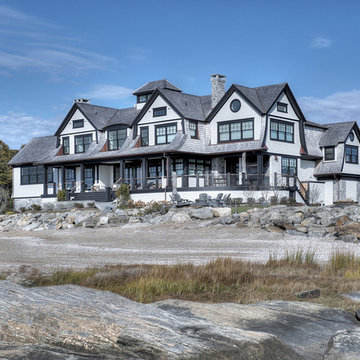 CK Architects
Russell Campaigne
Large transitional white three-story wood exterior home photo in Bridgeport with a shingle roof
Large transitional white three-story wood exterior home photo in Bridgeport with a shingle roof
 Webber Coleman Woodworks
Rustic White Photography

Mid-sized transitional white tile and porcelain tile marble floor and white floor alcove shower photo in Atlanta with shaker cabinets, green cabinets, a two-piece toilet, gray walls, an undermount sink, quartz countertops and a hinged shower door
Mid-sized transitional white tile and porcelain tile marble floor and white floor alcove shower photo in Atlanta with shaker cabinets, green cabinets, a two-piece toilet, gray walls, an undermount sink, quartz countertops and a hinged shower door
 Art Van Furniture
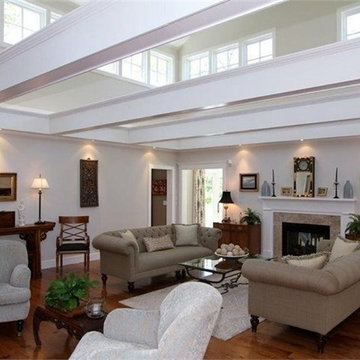
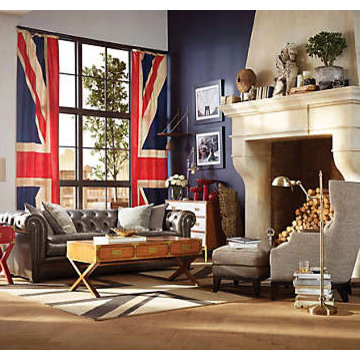
Classics furniture, like a Chesterfield sofa and campaign table, delivers style that lasts. This room from the Nigel Barker Global Collection gets a modern hit with fresh finishes and colors. The sofa features gunmetal grey leather upholstery, and the tables are available in beautiful lacquer finishes. Union Jack draperies bring in striking stripes and angles for a room that is bold and unique.
Like this look? Grab it by clicking here.
 CK Architects
Russell Campaigne, AIA
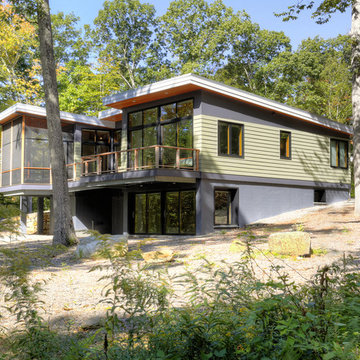
Inspiration for a mid-sized rustic green two-story concrete fiberboard exterior home remodel in New York with a shed roof
Inspiration for a mid-sized rustic green two-story concrete fiberboard exterior home remodel in New York with a shed roof
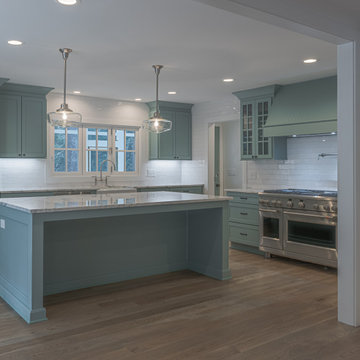 Pam jensen photography
Photo shoot of beautifully renovation historic home in the Sandhills of NC. A lovely home, I could not get enough of. Without a doubt, professional photos are the most critical component of an online marketing campaign for Builders, Designers, Real Estate Agents and Sellers. This stunning home is an example of superior renovation and design. Renovation by Copper and Walnut Interior Designers and construction by Latitude Builders.
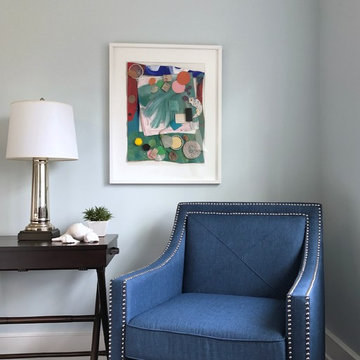
 Deborah Quintal Wick
A light-filled reading nook is reflected in the mercury glass lamp. The contemporary mixed media collage provides a focal point against the pale blue wall.
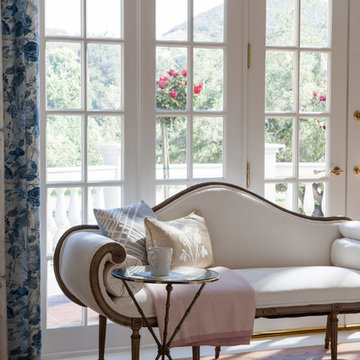
 SoCal Contractor
Lori Dennis Interior Design
SoCal Contractor Construction
Mark Tanner Photography
Inspiration for a large timeless light wood floor sunroom remodel in Los Angeles
Inspiration for a large timeless light wood floor sunroom remodel in Los Angeles

45