
Search results for "Campus expansion" in Home Design Ideas

 Major League Aluminum, Inc.
Large minimalist backyard custom-shaped and brick infinity patio photo in Orlando with an awning


Find the right local pro for your project
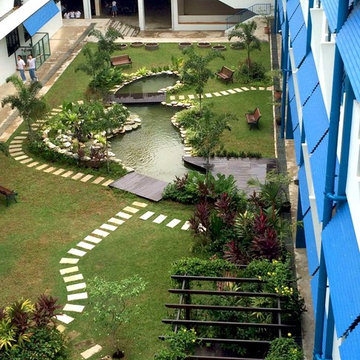


 studioWTA
Hardiplank siding in varied widths is set up in vertical panels (with trim separations) to animate the façade along the South elevation.
The siding is part of a rain- screen system as part of the sustainable design initiatives of the project. The rainscreen provides heightened moisture protection to the structure. It also increases the efficacy of the building’s spray-foam insulation, and improves the building’s thermal insulation.
Photography by Louis Perriault, Jeff Johnston, Neil Alexander

Sponsored
Columbus, OH

Trish Takacs Design
Award Winning & Highly Skilled Kitchen & Bath Designer in Columbus

 Bella Stairs, LLC
Custom Center Beam Staircase Features White Oak Wood Treads with Open Risers and Stainless Steel Elements
Staircase - mid-sized contemporary wooden straight open and metal railing staircase idea in Tampa
Staircase - mid-sized contemporary wooden straight open and metal railing staircase idea in Tampa
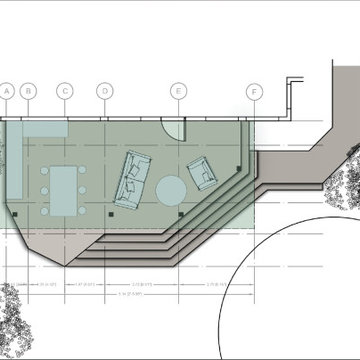
 Integrated Home Improvement
We created this 3D Render design of our client's outdoor space to replace his aging deck with a new deck, pergola, wrought iron fence, outdoor kitchen, and pool concrete area.


 Susan Yeley Homes
This gem of a house was built in the 1950s, when its neighborhood undoubtedly felt remote. The university footprint has expanded in the 70 years since, however, and today this home sits on prime real estate—easy biking and reasonable walking distance to campus.
When it went up for sale in 2017, it was largely unaltered. Our clients purchased it to renovate and resell, and while we all knew we'd need to add square footage to make it profitable, we also wanted to respect the neighborhood and the house’s own history. Swedes have a word that means “just the right amount”: lagom. It is a guiding philosophy for us at SYH, and especially applied in this renovation. Part of the soul of this house was about living in just the right amount of space. Super sizing wasn’t a thing in 1950s America. So, the solution emerged: keep the original rectangle, but add an L off the back.
With no owner to design with and for, SYH created a layout to appeal to the masses. All public spaces are the back of the home--the new addition that extends into the property’s expansive backyard. A den and four smallish bedrooms are atypically located in the front of the house, in the original 1500 square feet. Lagom is behind that choice: conserve space in the rooms where you spend most of your time with your eyes shut. Put money and square footage toward the spaces in which you mostly have your eyes open.
In the studio, we started calling this project the Mullet Ranch—business up front, party in the back. The front has a sleek but quiet effect, mimicking its original low-profile architecture street-side. It’s very Hoosier of us to keep appearances modest, we think. But get around to the back, and surprise! lofted ceilings and walls of windows. Gorgeous.

 Paul Cha Architect
Rooftop water tower view at Sun Room arrival lead by white ribbon-like stair handrail .
Inspiration for a contemporary staircase remodel in New York
Inspiration for a contemporary staircase remodel in New York



Sponsored
Westerville, OH

Inspired Closets Columbus
Innovative & Creative Custom Closet Designer Servicing Franklin County

 Mountain View Window & Door
After
Example of a large urban brown two-story exterior home design in Denver
Example of a large urban brown two-story exterior home design in Denver
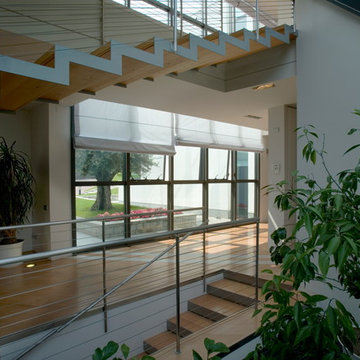
 ARCHICURA Paolo Dellapiana architects
Fiorenzo Calosso
Home design - contemporary home design idea in Turin
Home design - contemporary home design idea in Turin


 Breslow Home Design Center
2 Alutex Retractable Awnings installed over a spacious back patio. Multiple units allows for independent control and more versatility of your space!

Sponsored
Westerville, OH
Inspired Closets Columbus
Innovative & Creative Custom Closet Designer Servicing Franklin County


 D.I.G. Landscape
Inspiration for a small contemporary courtyard stone garden path in Charleston for summer.


22