
Search results for "Can easily" in Home Design Ideas

 C.H. Newton Builders, Inc
Inspiration for a mid-sized contemporary carpeted bedroom remodel in Boston with multicolored walls and no fireplace

 Kraft Custom Construction
Built from the ground up on 80 acres outside Dallas, Oregon, this new modern ranch house is a balanced blend of natural and industrial elements. The custom home beautifully combines various materials, unique lines and angles, and attractive finishes throughout. The property owners wanted to create a living space with a strong indoor-outdoor connection. We integrated built-in sky lights, floor-to-ceiling windows and vaulted ceilings to attract ample, natural lighting. The master bathroom is spacious and features an open shower room with soaking tub and natural pebble tiling. There is custom-built cabinetry throughout the home, including extensive closet space, library shelving, and floating side tables in the master bedroom. The home flows easily from one room to the next and features a covered walkway between the garage and house. One of our favorite features in the home is the two-sided fireplace – one side facing the living room and the other facing the outdoor space. In addition to the fireplace, the homeowners can enjoy an outdoor living space including a seating area, in-ground fire pit and soaking tub.

 Brazilian Lumber
Quickly and easily add the beauty of hardwood to any outdoor space with IPE Deck Tiles. Homeowners and contractors alike can create a custom layout with these pre-assembled tiles, made of attractive and durable Brazilian hardwood. These deck tiles can be treated with an oil such as Ipe Oil™ to enhance and protect its natural color, or it can be left untreated and allowed to turn grey/silver over time.
Find the right local pro for your project

 Endless Pools
Sleek, calming, functional. Lit for a peaceful lavender hue over the poolside topiaries and sculpted white waves on the right-side wall, this room can only have one purpose: to pamper yourself silly.
The Endless Pool's variable swim current lets you easily dial it down to a gentle, rejuvenating breaststroke.
 Earthwise Horticultural Services
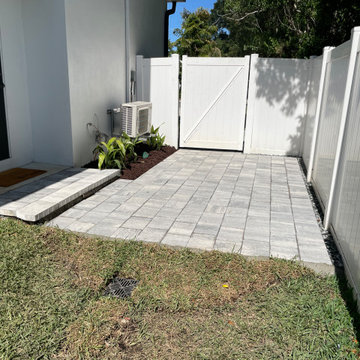
Finishing touches on a landscape drainage project. Note the drain grate in the foreground. This connects underground french drains running under the pavers which relieves side yard flooding. The paver path goes out to the front yard driveway and so the trash cans can be easily moved to the curb.

 S&J Properties
Look for cabinets with premier strength construction, off-the-floor mounting is great for cleaning and one-inch thick panels with adjustable shelves. Good fused melamine makes a great durable finish that can be easily cleaned and withstand heavy loads and temperature extremes.

 Sunset Construction & Design
Sunset Construction and Design specializes in creating residential patio retreats, outdoor kitchens with fireplaces and luxurious outdoor living rooms. Our design-build service can turn an ordinary back yard into a natural extension of your home giving you a whole new dimension for entertaining or simply unwinding at the end of the day.
Today, almost any activity you enjoy inside your home you can bring to the outside. Depending on your budget, your outdoor room can be simple, with a stamped concrete patio, a grill and a table for dining, or more elaborate with a fully functional outdoor kitchen complete with concrete countertops for preparing and serving food, a sink and a refrigerator. You can take the concept even further by adding such amenities as a concrete pizza oven, a fireplace or fire-pit, a concrete bar-top for serving cocktails, an architectural concrete fountain, landscape lighting and concrete statuary.
Cooking
Something to cook with, such as a barbecue grill or wood-fired pizza oven, and countertops for food preparation and serving are key elements in a well-designed outdoor kitchen. Concrete countertops offer the advantages of weather resistance and versatility, since they can be formed into any shape you desire to suit the space. A coat of sealer will simplify cleanup by protecting your countertop from stains. Other amenities, such as concrete bar-tops and outdoor sinks with plumbing, can expand your entertainment options.
Hearth
Wood-burning or gas fireplaces, fire pits, chimineas and portable patio heaters extend the enjoyment of outdoor living well into the evening while creating a cozy conversation area for people to gather around.
If you’re interested in converting a boring back yard or starting from scratch in a new home, look us up! A great patio and outdoor living area can easily be yours. Greg, Sunset Construction & Design in Fresno, CA.



 Renovation Artistry
Wine Cellar
Photos:Rebecca Zurstadt-Peterson
Staircase - large traditional wooden straight staircase idea in Portland with wooden risers
Staircase - large traditional wooden straight staircase idea in Portland with wooden risers

 User
Aluminum outdoor kitchen modules are a beautiful modern, almost commercial design that will add class and uniqueness to your outdoor entertaining space! We offer 7 different modules: grill module, sink module, cabinet module, drawer module, refrigerator module, 90-degree corner modules, and custom filler modules when needed.
The modules can be arranged in a straight line, L-shape, U-shape, or whatever you desire! They are easily cleaned and the drawers have special glass sliding covers to protect the contents from insects, etc.
Any counter type is fine whether it be our standard plastic composite counter or your choice of granite, marble, etc.
Most of our customers appreciated the fact there was no messy concrete and mortar required everywhere to have this type of kitchen! Another huge advantage is you can easily break down and take your kitchen with you if you ever move!
 CG&S Design-Build
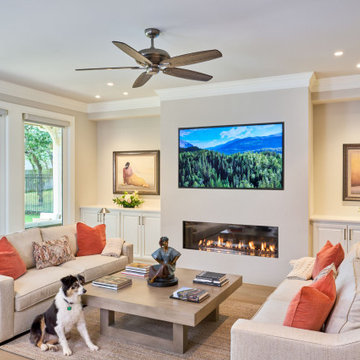
Inspiration for a mid-sized transitional open concept light wood floor living room remodel in Austin with beige walls and a wall-mounted tv
 Persimmon Interior Design, Inc
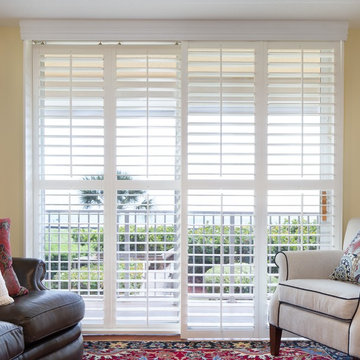
Plantation shutters were the prefect solution for these sliding doors facing the ocean. They slide easily for access to the balcony and with the divider rail you can adjust the vanes on the top and bottom separately - bottom vanes can be closed for privacy while still enjoying the view with the top vanes open!

 City Park Interiors
Example of a mid-sized eclectic open concept light wood floor living room design in Columbus with beige walls, no fireplace and no tv
 User
Inspiration for a transitional medium tone wood floor living room remodel in Miami with blue walls

Sponsored
Sunbury, OH

J.Holderby - Renovations
Franklin County's Leading General Contractors - 2X Best of Houzz!
 Lakota Cove
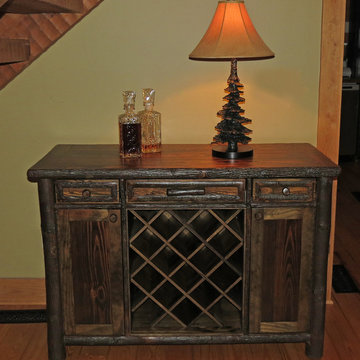
In a mountain home you can have a wine cellar or a special piece made to have your favorite wines available. This rich wood piece made of hickory and barnwood makes a statement underneath the stairs. Wine can be easily gotten by just walking across the room to this great little nook. Can be made in a lighter stain.
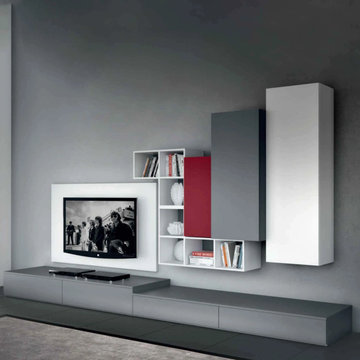
 My Italian Living
The wall unit is available in red, white, and grey colors. The furniture can be easily used in the form of a multi-functional and versatile support area.
You can store decorative or everyday items.
It is high-quality furniture.
Available in numerous types of finishes.
The wall unit can serve all your needs.
Dimensions of the furniture: L-360cm D-61cm to 47.8cm- 35cm.
The price of this product is £ 2,999.00.

 Art Center College of Design
Hoping to eradicate homelessness the fastest way possible, which is by creating mobile homes that can be assembled easily and having a site plan that creates sense of community.

 Homestead Doors, Inc.
Door #10
FP3190
Flat 3 Panel Interior Door with Farmhouse Sticking
Solid Poplar stiles and rails
MDF panels
Painted White
1 x 4 door casing
1 x 6 baseboard
Bravura 336B door knob
Call us for a quote on your door project
419-684-9582
Visit https://www.door.cc

Sponsored
Columbus, OH

Wannemacher Interiors
Customized Award-Winning Interior Design Solutions in Franklin Cnty OH


 Choice Builders
No more arguing about freeing up the bathroom to get ready for school! This large vanity with two undermount sinks for ease of use. This bathroom easily serves four children.
Two can be using the sinks, one can be behind a closed door taking a shower, while the last may be in the enclosed toilet room. And, each child has their own cabinet drawer and door for their personal items.

 Forsite Studio
Open concept kitchen - large modern galley concrete floor and gray floor open concept kitchen idea in Austin with an undermount sink, flat-panel cabinets, medium tone wood cabinets, marble countertops, blue backsplash, stone tile backsplash, stainless steel appliances and an island
106