
Search results for "Can easily" in Home Design Ideas

 Just in Thyme Landscape Design
Three jets hidden in the raised wall provide hours of fun for the kids in the pool as well as beautiful water feature at night. They can be easily adjusted by the turning of a dial.

 KraftMaster Renovations
Command Center - complete with charging station, filing drawers and pocket doors that easily close the area off to conceal the typical clutter int he kitchen when guest pop-in.

 User
This rustic vanity has a live front edge and the rest of it has the voids all filled and sealed so it can be easily cleaned
Bathroom - rustic brown tile and ceramic tile bathroom idea with gray walls, a trough sink and concrete countertops
Bathroom - rustic brown tile and ceramic tile bathroom idea with gray walls, a trough sink and concrete countertops
Find the right local pro for your project

 Phenix Marble Company
Wall and entry gate for new residential community. Style can easily be replicated for individual yard or garden wall.
Photography:
Starboard & Port
This is an example of a mid-sized traditional partial sun front yard stone landscaping in Denver.
This is an example of a mid-sized traditional partial sun front yard stone landscaping in Denver.

 TARKKA HOMES INC
This custom shower has separate areas and fits one or two people easily. One can take a regular shower while the other can use the side sprays for a spa-type experience.

 Johnson Custom Builders
Inspiration for a mid-sized cottage backyard concrete patio remodel in Seattle with a fire pit and a roof extension

 Abda Custom Window Fashions
The sun can be overwhelming at times with the brightness and high temperatures. Shades are also a great way to block harmful ultra-violet rays to protect your hardwood flooring, furniture and artwork from fading. There are different types of shades that were engineered to solve a specific dilemma.
We work with clients in the Central Indiana Area. Contact us today to get started on your project. 317-273-8343

Sponsored
Sunbury, OH

J.Holderby - Renovations
Franklin County's Leading General Contractors - 2X Best of Houzz!

 Residential Interiors
New custom cabinetry contributes twelve 24” wide, deep shelves to easily accommodate all linens, towels and larger toiletries. The lower portion of the cabinet is dedicated to lightweight laundry baskets on glides, easily transported to the downstairs laundry room. Whites and coloured items can be pre-sorted in the two baskets.

 Wayne Dalton Garage Doors
Glass aluminum garage doors from Wayne Dalton will give your home a sleek, modern look. These garage doors can also beautifully fuse indoor and outdoor spaces for homes or businesses. Mostly seen in restaurants to easily give an indoor space an outdoor feel or to open up patio seating, easily giving customers the option of dining outdoors in the warmer seasons. http://www.wayne-dalton.com/residential/contemporary-aluminum/Pages/default.aspx

 Fulkra
http://fulkra.com/services/feel
Inspiration for a contemporary dark wood floor bedroom remodel in Los Angeles with white walls and a standard fireplace
Inspiration for a contemporary dark wood floor bedroom remodel in Los Angeles with white walls and a standard fireplace

 Smith & Ragsdale Interior Design
Open to the family room the cook can easily watch television while standing at the range.
Example of a large trendy u-shaped light wood floor eat-in kitchen design in Dallas with flat-panel cabinets, blue cabinets, stainless steel appliances, an island, a double-bowl sink, granite countertops, green backsplash and glass tile backsplash
Example of a large trendy u-shaped light wood floor eat-in kitchen design in Dallas with flat-panel cabinets, blue cabinets, stainless steel appliances, an island, a double-bowl sink, granite countertops, green backsplash and glass tile backsplash
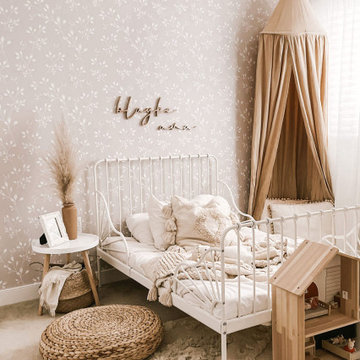
 Livettes wallpaper
Neutral colors and interior elements have always been one of our favourite styles as you can easily get creative and play with the interior to achieve so many different moods of the room.

 Dura Supreme Cabinetry
This modern farmhouse kitchen features a beautiful combination of Navy Blue painted and gray stained Hickory cabinets that’s sure to be an eye-catcher. The elegant “Morel” stain blends and harmonizes the natural Hickory wood grain while emphasizing the grain with a subtle gray tone that beautifully coordinated with the cool, deep blue paint.
The “Gale Force” SW 7605 blue paint from Sherwin-Williams is a stunning deep blue paint color that is sophisticated, fun, and creative. It’s a stunning statement-making color that’s sure to be a classic for years to come and represents the latest in color trends. It’s no surprise this beautiful navy blue has been a part of Dura Supreme’s Curated Color Collection for several years, making the top 6 colors for 2017 through 2020.
Beyond the beautiful exterior, there is so much well-thought-out storage and function behind each and every cabinet door. The two beautiful blue countertop towers that frame the modern wood hood and cooktop are two intricately designed larder cabinets built to meet the homeowner’s exact needs.
The larder cabinet on the left is designed as a beverage center with apothecary drawers designed for housing beverage stir sticks, sugar packets, creamers, and other misc. coffee and home bar supplies. A wine glass rack and shelves provides optimal storage for a full collection of glassware while a power supply in the back helps power coffee & espresso (machines, blenders, grinders and other small appliances that could be used for daily beverage creations. The roll-out shelf makes it easier to fill clean and operate each appliance while also making it easy to put away. Pocket doors tuck out of the way and into the cabinet so you can easily leave open for your household or guests to access, but easily shut the cabinet doors and conceal when you’re ready to tidy up.
Beneath the beverage center larder is a drawer designed with 2 layers of multi-tasking storage for utensils and additional beverage supplies storage with space for tea packets, and a full drawer of K-Cup storage. The cabinet below uses powered roll-out shelves to create the perfect breakfast center with power for a toaster and divided storage to organize all the daily fixings and pantry items the household needs for their morning routine.
On the right, the second larder is the ultimate hub and center for the homeowner’s baking tasks. A wide roll-out shelf helps store heavy small appliances like a KitchenAid Mixer while making them easy to use, clean, and put away. Shelves and a set of apothecary drawers help house an assortment of baking tools, ingredients, mixing bowls and cookbooks. Beneath the counter a drawer and a set of roll-out shelves in various heights provides more easy access storage for pantry items, misc. baking accessories, rolling pins, mixing bowls, and more.
The kitchen island provides a large worktop, seating for 3-4 guests, and even more storage! The back of the island includes an appliance lift cabinet used for a sewing machine for the homeowner’s beloved hobby, a deep drawer built for organizing a full collection of dishware, a waste recycling bin, and more!
All and all this kitchen is as functional as it is beautiful!
Request a FREE Dura Supreme Brochure Packet:
http://www.durasupreme.com/request-brochure



 Architectural Innovations
Inspiration for a transitional master carpeted and gray floor bedroom remodel in Seattle with black walls and no fireplace

 La-Z-Boy
If you ask us, Phoebe would easily be at home in a museum of modern art. She’s a contemporary twist on a sophisticated classic. Boasting an attractive silhouette, semi-attached back cushions, flared arms, decorative wood legs and attractive stitching, Phoebe is turning more than a few heads.

 Angela Flournoy
Photo: Angela Flournoy © 2013 Houzz
Inspiration for an eclectic bathroom remodel in Dallas
Inspiration for an eclectic bathroom remodel in Dallas

 Smart Shade Solutions Inc.
Eclipse Awning uses Gator Shield Galvanized Tubing and can be painted to match any color. The Fabric Top is Weather Max 80, Sewn with Tenara rot proof HDPE thread. The frame is designed to be assembled onsite with no welding and the fabric can be easily removed if storms are threatening or for winter to allow thermal heating.


 Jeanne Campana Design
Interior Design | Jeanne Campana Design
Contractor | Artistic Contracting
Photography | Kyle J. Caldwell
Example of a huge transitional master medium tone wood floor and brown floor bedroom design in New York with gray walls, a standard fireplace and a tile fireplace
Example of a huge transitional master medium tone wood floor and brown floor bedroom design in New York with gray walls, a standard fireplace and a tile fireplace
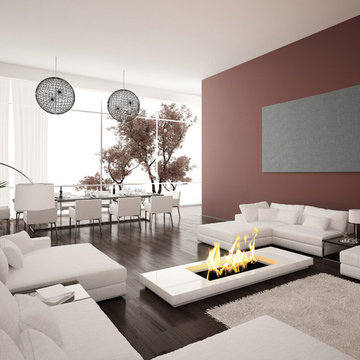
 Fabricmate Wall Finishing Solutions
Our acoustical pre-made panels go well with any decor plus they can easily be updated or changed. Just order a new fabric. cut to size and roll into the existing panel..

107