
Search results for "Can easily" in Home Design Ideas

 Breeze Giannasio Interiors
Inspiration for a mid-sized transitional formal medium tone wood floor and brown floor living room remodel in Los Angeles with no tv, white walls, a standard fireplace and a brick fireplace


 White Oak Construction LLC
Andrea Cary
Example of a large cottage l-shaped medium tone wood floor kitchen pantry design in Atlanta with stainless steel appliances, a farmhouse sink, raised-panel cabinets, white cabinets, marble countertops, white backsplash, mosaic tile backsplash and an island
Example of a large cottage l-shaped medium tone wood floor kitchen pantry design in Atlanta with stainless steel appliances, a farmhouse sink, raised-panel cabinets, white cabinets, marble countertops, white backsplash, mosaic tile backsplash and an island
Find the right local pro for your project

 Exteriors by Global Home
For this asphalt roof replacement in Langhorne, PA, we replaced the shingles with a standing seam metal roof. These shingles were only 20 years old but you can see the discoloration and wear. Our metal roofs can easily last three times longer than the previous shingles and even longer. This gorgeous, flashy red finish will maintain it's look for decades to come. This home will also see an increased resistance to stormy weather as well as boosted energy efficiency.

 Tailored Living featuring Premier Garage of OC
Flex tile flooring is a great alternative to our epoxy floor coatings. The unique “flow-through” design eliminates tracking dirt into the house and keeps your floor clean and safe since spills pass through the open weave design and can be easily hosed away.

 Atlanta Decking & Fence Co., Inc.
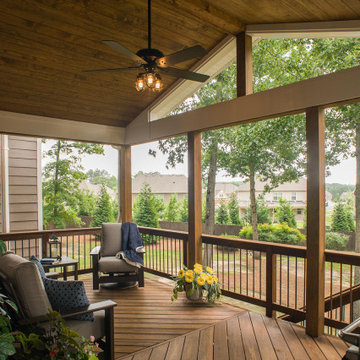
Deck conversion to an open porch. Even though this is a smaller back porch, it does demonstrate how the space can easily accommodate a love seat, 2 chairs, end table, plants and a large BBQ.


 Benjamin
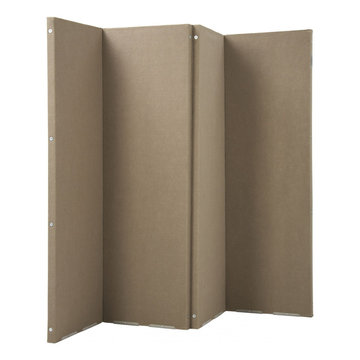
Acoustical Room Dividers are free-standing wall systems which offer superior sound control and pleasing visual effects. Unlike other room dividers, VersiFold™ Acoustical Room Dividers meet the floor directly from end-to-end, keeping sound confined from other areas. You can easily create additional office space, portable classrooms and temporary meeting areas. You can even change the look and feel of your building with movable accent walls and partitions. Setup is quick and simple, providing a no-tools approach to designing and re-arranging a dynamic area.

 The Sheer Shop
Horizontal blinds let the light into this dining room, and the custom cornice board finishes off the look. Wood or faux wood blinds go with almost every style, and can easily be paired with drapery, valances, or cornice boards that match the decor in the home.



 TASOS KOKORIS AIA, LEED AP
Upper Gallery - Tim Lee Photography
Mid-sized transitional formal and open concept medium tone wood floor and brown floor living room photo in New York with beige walls, a standard fireplace, a tile fireplace and no tv
Mid-sized transitional formal and open concept medium tone wood floor and brown floor living room photo in New York with beige walls, a standard fireplace, a tile fireplace and no tv

 Kim Carroll Interiors
This kitchen was planned very carefully around the needs of my client, whose passions are family, friends and cooking. She wanted a very flexible kitchen that would enable her to easily prep for paella, roll out dough for Christmas strudel, or host a crowd for dinner. We decided on a movable island that has a hidden electrical outlet, flush to the floor. When in its central position in the kitchen, the island offers plenty of storage, in addition to a wide work surface. Electrical appliances can be easily used and then stowed away. Then the whole island can be unplugged and moved away near the windows. There, it can be plugged back in to another outlet, and it becomes a handy serving area for keeping Swedish meatballs hot or mixing up margaritas. The long tables that sit by the windows (and offer sunny intimate dining) are then moved to the center of the room, end-to-end, with their side leaves extended. This creates a long casual dining table for a crowd. Color inspiration for this kitchen came from a deep blue Dutch oven that my client uses often. It rests in a place of honor over the stove.

Sponsored
Plain City, OH

Kuhns Contracting, Inc.
Central Ohio's Trusted Home Remodeler Specializing in Kitchens & Baths

 Quality Edge
TruCedar Steel Siding shown in 10" Board & Batten in Napa Vine.
Beige two-story metal exterior home idea in Grand Rapids
Beige two-story metal exterior home idea in Grand Rapids

 JSB Designs
Small, welcoming touches can really make a home. We pulled this little vignette together fairly easily but it makes a big impact. Photos by 618 Creative of Waterloo, IL
 Spire Integrated Systems Inc.
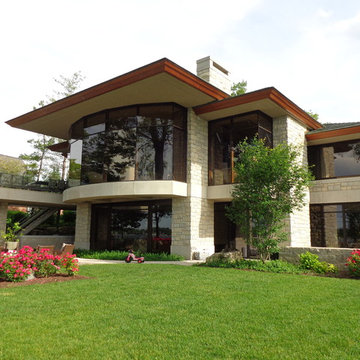
This beautiful 9000 sq ft lakeside home, was designed with numerous skylights and glass to see the water from all of the primary spaces of the home. Through a lighting system, the home owner can easily control the use of natural and specialty lighting. Without detracting from the home's luxury design, a home automation systems has been installed to give the owner an easy to use controls over their entire home's technology.
DesRosiers Architects: www.desarch.com

 Jim or Teresa Huffman
Need a style that can easily adapt from casual to formal and still have everything blend? The Arlington JC Huffman Hand Crafted Fireplace Mantel has everything you need to turn an ordinary room into an extraordinary living space.

Sponsored
Columbus, OH

Hope Restoration & General Contracting
Columbus Design-Build, Kitchen & Bath Remodeling, Historic Renovations


 Acclaim Renovations and Design
This is the final product. As you can see, the space is more functional. The cabinets are laid out and much more functional. The fridge is now placed next to the doorway, which is much safer and allows for traffic to easily enter and exit the kitchen. The stove now sits in the corner, out the way, making it safer to use. Since the corner was utilized and the cabinets wrap around, there is more storage, more cabinets and more work space area available than before.

 Art & Architecture Inc
This starter home features the raised basement concept. Homes like these are often built using low income housing tax credits that require a 15 year period of rental. The idea of this home is that it is an ideal rental to be sold after the rental period. The owner can then easily expand this house by finishing the basement - doubling the square footage of the home at a low cost per square foot. It allows to stabilize neighborhoods by keeping residents in place for the long term.
160