
Search results for "Can easily" in Home Design Ideas

 User
Inspiration for a coastal galley dark wood floor and brown floor eat-in kitchen remodel in Charlotte with an undermount sink, recessed-panel cabinets, dark wood cabinets, white backsplash, mosaic tile backsplash, stainless steel appliances and an island
 Mandeville Canyon Designs
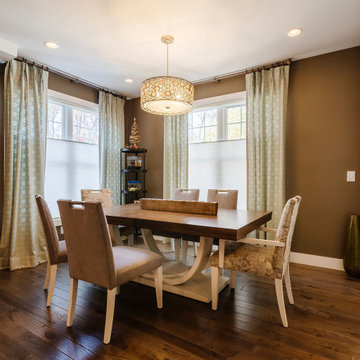
The eat-in kitchen/dining room combo is elegant and sophisticated for a grown-up party, but still totally approachable for a group of elementary kids on pizza night. Performance fabrics on the chairs and a special coating on the table ensures that big kid and little kids spills can be wiped up quickly and easily.
 Robin's Nest Interiors
Small Dining Area is decked out with sleek table and tufted dining chairs. Oversized sideboard adds much needed extra storage for serving pieces. Two hand painted chairs flank the sideboard and can easily make dining for six. Unique chandelier is just the right finishing touch.
Find the right local pro for your project


 McCabe By Design LLC
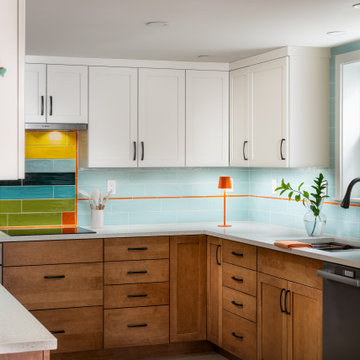
This compact but highly functional kitchen can easily accommodate two cooks as well as wheel chair users. A three-burner induction cooktop is paired with a slim pull-out undercabinet hood, a speed cook oven, slimline dishwasher and a bottom freezer refrigerator. With ample storage and counter space, no one will feel deprived of functionality.

 Banov Architects, PA, Banov Construction, LLC
Aric Attas
Inspiration for a huge tropical living room remodel with white walls
Inspiration for a huge tropical living room remodel with white walls

 Dixon Projects
With a massive, floor-to-ceiling, fully-opening glass NanaWall leading to the roof deck above the garage, you can easily whip up a meal while hosting a soiree outside.

Sponsored
Delaware, OH

Buckeye Basements, Inc.
Central Ohio's Basement Finishing ExpertsBest Of Houzz '13-'21
 Spire Integrated Systems Inc.
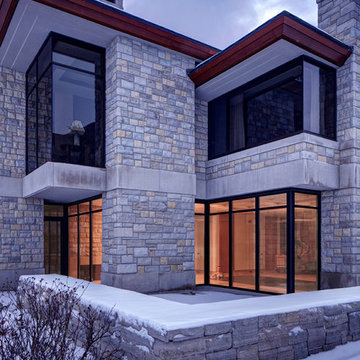
This beautiful 9000 sq ft lakeside home, was designed with numerous skylights and glass to see the water from all of the primary spaces of the home. Through a lighting system, the home owner can easily control the use of natural and specialty lighting. Without detracting from the home's luxury design, a home automation systems has been installed to give the owner an easy to use controls over their entire home's technology.
DesRosiers Architects: www.desarch.com

 Bushra's LIfestyle | A Lifestyle & Home Decor Blog
We also removed the ugly and lonely shelf in the corner what you have seen in the before picture. You can add more storage by adding fake floating shelves easily.
 Arens Architecture
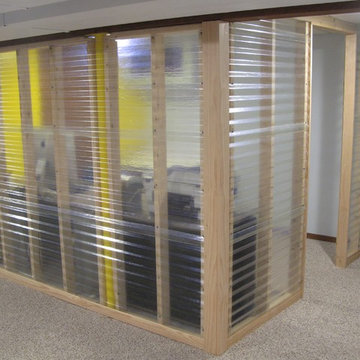
- Walls constructed using translucent corrugated FiberLite panels on 2x studs - Allows sunlight into office from adjacent window and creates a more open feel than traditional 'solid' walls.
- Walls can be removed/disassembled relatively easily and quickly if needed without mess associated with drywall
- Total cost (materials) = approx. $300

 Pay less Kitchens
By removing bulkheads from the old kitchen, 9 times out of 10 we can easily incorporate a beautiful crown that matches the kitchen - this draws the eye upwards, and it's hard to believe but this is still just a standard ceiling height of 8'
Plus you gain extra storage space in those upper cabinets.
 Juxtaposed Interiors
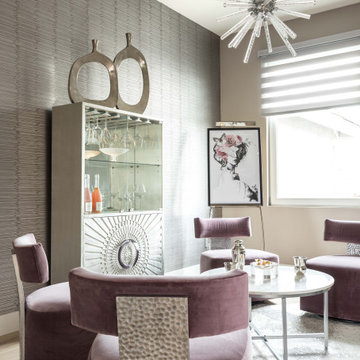
Welcome to the Champagne Room. The homeowner wanted a room specifically for people to come in, sit down and enjoy a glass of champagne or wine. In this room there is a white wine and red wine fridge along with a free standing cabinet that holds glassware and bottles of liquor. The Champagne room can be easily closed off from the rest of the house with the custom contemporary barn doors with stainless steel hardware.

 Sky Marble & Granite Inc
Who wouldn’t feel at home in this beautiful eat-in kitchen? The open layout, classy white cabinets, and the sunshine streaming through the window combine to form a kitchen that’s functional and welcoming—the kind where you can easily imagine the delightful odors of fresh herbs and fragrant spices mingling with the laughter and chatter of friends and family. A closer look reveals a number of design ideas that might be useful if you’re looking to create a similar ambiance in your own home.
This design takes advantage of natural sunlight by pairing a large window with a light color scheme that makes the space bright and airy. No detail has been overlooked, as evidenced by the glass hexagon backsplash that serves as an accent. The interlocking glass tiles create a lovely pattern of varying neutral tones that gives just the right amount of energy to the space. The cabinets are equally as tasteful, finished with an elegant crown molding. The gray cabinet island with white cabinets creates a stylish two-tone look and adds a splash of contrast, and the spacious island includes both an impressive cooktop and a bar—adding more seating and extra workspace.
Of course, the countertop is an essential part of any kitchen, but it’s especially important to choose the right one in a design that includes such a large work surface. The kitchen countertop has to look good—after all, it’s the element that ties the rest of the design together—but it also needs to be a functional surface that can handle the tomato sauce or red wine spill, whatever might be on the kids’ sticky fingers, and the wear and tear of everyday use. A quartz kitchen, like this one, doesn’t have to sacrifice its looks to be practical. This luxurious white quartz countertop with delicate, swirling gray veins ties the color palette together and glitters in the sun—but it’s also a durable work space. The engineered stone used here is a Calacatta Verona Quartz, one of many choices that Sky Marble offers as part of our extensive quartz selection. Calacatta Verona Quartz has all the classic beauty of marble, doesn’t require ongoing maintenance, and can stand up to many, many years of family dinners or cocktail parties. And it’s an excellent choice for this kitchen’s color scheme, maximizing the natural lighting and seamlessly uniting the gray of the island and the white of the other cabinets.
Altogether, this contemporary kitchen style strikes the perfect balance between elegance and warmth. At Sky Marble in Sterling, VA, we can help you find just the right look to make your kitchen ideas for make your new build or renovation project a similar success.



 Convenience Concepts
The Convenience Concepts Mission 5 Tier Bookcase is a great addition to any home office. Featuring 5 spacious shelves that allow plenty of space for anything from books to collectibles. The Mission bookcases easily fit with most decor so you can enjoy it for years to come. Coordinating pieces are also available sold separately.

 Inspire Q
This unassuming and stylish accent chair is the perfect complement to a modern-retro look. It's simple design can be dressed up or down according to your preferences, and their light weight makes them easily movable.
Ray Mid Century Modern Casual Accent Chair in Dark Gray Linen

 Limitless Walls
Brighten up your nursery with a fun wallpaper! These wallcoverings are removable, so they can easily be changed as the child grows older.
LimitLess Walls is a manufacturer and printer of high-quality, custom wallcoverings. As a leading luxury wall mural producer, they provide the best materials and technologies available, as well as the option to upload your own custom art or photograph to be printed on your custom wallpaper.
LimitLess Wall coverings are the perfect medium for your accent walls, wallpaper, or wall mural.

 Bob Thompson Homes
Trendy open concept medium tone wood floor family room photo in Dallas with white walls, a standard fireplace and a wall-mounted tv



 Kraft Custom Construction
Built from the ground up on 80 acres outside Dallas, Oregon, this new modern ranch house is a balanced blend of natural and industrial elements. The custom home beautifully combines various materials, unique lines and angles, and attractive finishes throughout. The property owners wanted to create a living space with a strong indoor-outdoor connection. We integrated built-in sky lights, floor-to-ceiling windows and vaulted ceilings to attract ample, natural lighting. The master bathroom is spacious and features an open shower room with soaking tub and natural pebble tiling. There is custom-built cabinetry throughout the home, including extensive closet space, library shelving, and floating side tables in the master bedroom. The home flows easily from one room to the next and features a covered walkway between the garage and house. One of our favorite features in the home is the two-sided fireplace – one side facing the living room and the other facing the outdoor space. In addition to the fireplace, the homeowners can enjoy an outdoor living space including a seating area, in-ground fire pit and soaking tub.

 Claire Guest Studio
Open concept family area with fireplace and custom bookcases with full depth cabinetry below. A TV is concealed in a niche behind the art which can be easily moved for viewing.
 Ben Quie & Sons
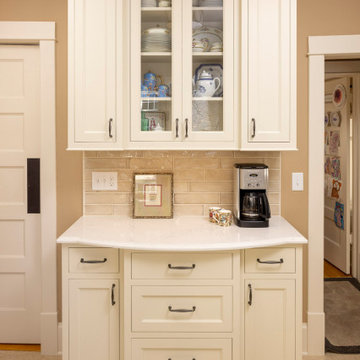
Choosing a neutral palette for the kitchen is appealing — it is simple and sophisticated. Another significant advantage of a neutral kitchen design is how the warm and calming colors make the space feels spacious and bright. This kitchen will stand the test of time, but if ever feel a need for a change, you can easily add a pop of color to give it a new style.
164