
Search results for "Can easily" in Home Design Ideas


 Inspired Closets Vermont
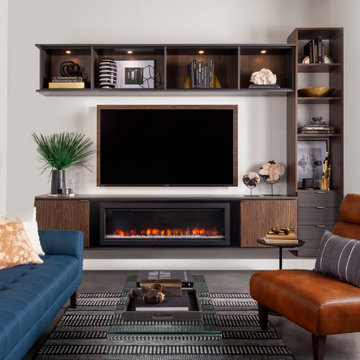
Create a custom entertainment center that will fit perfectly into your media room, living room, bedroom, den or basement. Flat screen TVs, electronics, books, photos, and more can easily be accommodated into every design!

 Integrity Development & Construction, Inc.
The four-season room dining addition features a custom railing design that extends from the exterior deck across the interior windows. Whether permitting, the glass panels can be easily removed to expose the dining room to the outdoor elements. The result is an expansive deck that fluctuates between the interior and exterior.
Find the right local pro for your project

 Interior & Exterior Environmental Designs
This lovely couple just moved to del mar and wanted to update their existing landscaping, they wanted to make their slope more usable and have some curb appeal. We transformed their slope into a small grove by building some wood terraces with a staircase so that way they can easily access their new fruit trees. The client also wanted a small office for them to be able to work from home, we were able to do that for them by mimicking the color and aesthetics of their residence but on a smaller scale. They also wanted to have some shade covering in their backyard and we designed this stunning cantilever so that way they can enjoy their backyard all year long! Overall the couple was left very happy and are now enjoying their newly revamped backyard.
 Springblinds
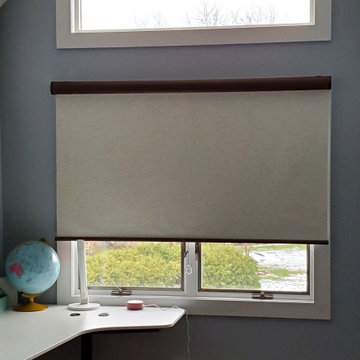
This blackout shade for teens block out all light to guarantee the best sleep experiences. These blackout shades can be customized to fit each bedroom's size and match the color of the room. They are easily adjustable as you can roll them up and down smoothly.

 Wood Anchor
A modern a table suitable for suburbia!
It can be tough maximizing the dining room in homes designed with a separate dining space.
This customer wanted to maximize seating capacity while maintaining moving space.
At 7 feet long and 42 inch wide this beautifully grained Elm table top is a stand out that can easily seat 10 people!
The Dagny Leg combines mass and strength balancing industrial and modern sensibilities.
Details: 7′ long x 42″ wide x 1.25″ thick natural coloured Elm finished with OSMO Hardwx Polyx Oil clear coat. Dagny Leg system with tube steel under structure. All steel clear coated.
2016 © Ray Chan Photo, All Rights Reserved
 Wood Anchor
A modern a table suitable for suburbia!
It can be tough maximizing the dining room in homes designed with a separate dining space.
This customer wanted to maximize seating capacity while maintaining moving space.
At 7 feet long and 42 inch wide this beautifully grained Elm table top is a stand out that can easily seat 10 people!
The Dagny Leg combines mass and strength balancing industrial and modern sensibilities.
Details: 7′ long x 42″ wide x 1.25″ thick natural coloured Elm finished with OSMO Hardwx Polyx Oil clear coat. Dagny Leg system with tube steel under structure. All steel clear coated.
2016 © Ray Chan Photo, All Rights Reserved


 Roberts Residential Remodeling
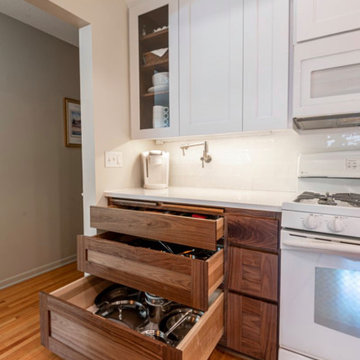
Storage: Sure, it’s easy to just throw all your categorized items onto a shelf and call it good, but after a few months do you even know what you have? Here are a few storage tips for keeping your things accessible and organized:
Under the sink: A tension rod insert to easily hang your most used spray bottles free of that annoying plumbing.
Appliances: Items like ovens, dishwashers, microwaves and more can be integrated into your kitchen island saving you precious cupboard space where you need it most, and we can help you do it with custom designs!

 EasyClosets
Driftwood Walk-in Pantry
Pamper the cook in your kitchen with a beautiful walk-in pantry. Shown here in Driftwood, it blends gracefully into your home, multiplying your storage space to keep countertops clear and make way for prepping food and entertaining. Tall shelving towers and deep corner shelves can be stocked with your favorite groceries, small appliances, and cookbooks. A built-in wine rack and stemware holder stores bottles above and glasses below, keeping them safe and convenient to reach. Tray dividers store cookie sheets, cutting boards, and platters on their sides to maximize storage space, and slide-out wire baskets keep produce visible and easily accessible.

 Bergby Construction Inc
Due to the open concept of the home, the flow between spaces is effortless. From the kitchen, the hallway to the bedrooms can be easily accessed.
Open concept kitchen - rustic brown floor open concept kitchen idea in Portland with raised-panel cabinets, dark wood cabinets, granite countertops, subway tile backsplash, stainless steel appliances, an island, gray countertops and gray backsplash
Open concept kitchen - rustic brown floor open concept kitchen idea in Portland with raised-panel cabinets, dark wood cabinets, granite countertops, subway tile backsplash, stainless steel appliances, an island, gray countertops and gray backsplash
 Wood Anchor
A modern a table suitable for suburbia!
It can be tough maximizing the dining room in homes designed with a separate dining space.
This customer wanted to maximize seating capacity while maintaining moving space.
At 7 feet long and 42 inch wide this beautifully grained Elm table top is a stand out that can easily seat 10 people!
The Dagny Leg combines mass and strength balancing industrial and modern sensibilities.
Details: 7′ long x 42″ wide x 1.25″ thick natural coloured Elm finished with OSMO Hardwx Polyx Oil clear coat. Dagny Leg system with tube steel under structure. All steel clear coated.
2016 © Ray Chan Photo, All Rights Reserved

 Fine Fixtures
Add elegance to your bathroom when you choose from Fine Fixtures’ rounded vessels. With their sleek, curved sides, and spherical appearances, these rounded vessels present a modern and fresh look, allowing you to easily upgrade your bathroom design. Although simple, their chic and upscale styles feature a visible grace that creates an instant focal point.
The glossy white finish provides a multitude of styling options; the vessels can be paired with dark, bold colors for a stark contrast or lighter, muted colors for a more subtle statement. A wide array of sizes and styles allows for you to choose the perfect sink to match your bathroom, and Fine Fixtures’ hallmark—a winning combination of quality and beauty—will ensure that it lasts for years.
 CRCI
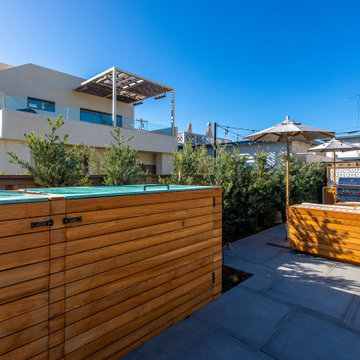
TThis Del Mar outdoor oasis was designed by SJS Studios Inc. and built by Cross Construction. It showcases a custom built-in teak bench that surrounds a custom concrete / teak table that can transform into a firepit at night. The built-in grill integrates teak with terrazzo countertops that have a waterfall edge and beautiful custom tiles that give the space a unique and coastal vibe. The Annsacks tile is installed in the custom bench pulling the whole space seamlessly together. The trash enclosure features custom teak work with a copper lid and hardware that will patina over time. This amazing outdoor space, features quality craftsmanship and maximizes every corner to provide the homeowners with not only an outdoor coastal oasis but a functioning outdoor area to lounge and host gatherings both throughout the day and night.




 Kasper Custom Home Remodeling
These custom crafted walnut vanities by Architectural Designs and Manufacturing, Inc. are the pièce de résistance in this photo. These floating vanities showcase the truly beautiful grain of the wood and the artistry of the craftsmen who made them. Blum's Tip-On Blumotion hardware allows the drawers to be opened easily without distracting from the beauty of the cabinets themselves.
Designer: Debra Owens
Photographer: Michael Hunter

 Sunset Construction & Design
Sunset Construction and Design specializes in creating residential patio retreats, outdoor kitchens with fireplaces and luxurious outdoor living rooms. Our design-build service can turn an ordinary back yard into a natural extension of your home giving you a whole new dimension for entertaining or simply unwinding at the end of the day. If you’re interested in converting a boring back yard or starting from scratch in a new home, look us up! A great patio and outdoor living area can easily be yours. Greg, Sunset Construction & Design in Fresno, CA.

Sponsored
Sunbury, OH

J.Holderby - Renovations
Franklin County's Leading General Contractors - 2X Best of Houzz!

 Brookfield Residential Colorado
For those who want more of a good thing, we offer our Tealight 4 plan. This is the only Tealight home design that comes standard with three bedrooms (which can easily become four) plus a loft. You’ll see that the living room, kitchen and other spaces are just a bit more, well, spacious. You may also notice that the master bedroom is placed over the garage. This arrangement not only expands the upstairs, it lets you monitor when your teenager gets home at night. Which is also a good thing.
 Wood Anchor
A modern a table suitable for suburbia!
It can be tough maximizing the dining room in homes designed with a separate dining space.
This customer wanted to maximize seating capacity while maintaining moving space.
At 7 feet long and 42 inch wide this beautifully grained Elm table top is a stand out that can easily seat 10 people!
The Dagny Leg combines mass and strength balancing industrial and modern sensibilities.
Details: 7′ long x 42″ wide x 1.25″ thick natural coloured Elm finished with OSMO Hardwx Polyx Oil clear coat. Dagny Leg system with tube steel under structure. All steel clear coated.
2016 © Ray Chan Photo, All Rights Reserved
 Atlanta Bookshelves
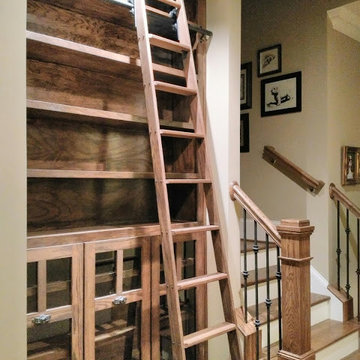
Red oak bookcases stained with dark walnut finish. Glass doors and a rolling library ladder will make their entire collection easily accessible
211