
Search results for "Can easily" in Home Design Ideas


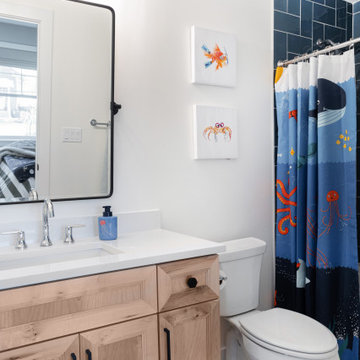
 Innovatus Design
A pivot mirror is perfect for kids' bathrooms because they can be adjusted as the child grows. We designed the bathroom to be timeless and grow with the child. The curtain and art can easily be changed as he outgrows the underwater theme.

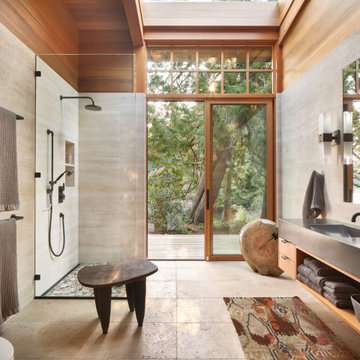
 RSAC
This collapsable modern bathroom can be completely enclosed with sliding panels which completely conceal the use. Clean lines in crisp white accent the dark stone tile floor. This bathroom is open and light, and when needed can be hidden easily and quickly. The shower is completely open to the tub for a quick rinse off or vice-versa.
Find the right local pro for your project


 Convenience Concepts
The French Country 60” TV Stand combines sophistication and elegance. Featuring two sliding tempered glass doors, you’ll easily have access to all of your media. Also featuring one adjustable shelf on each side, you can customize shelf height to fit your specific needs. Available in multiple finishes, this TV Stand will easily complement any decor.

 iQuarters
Crystal clear 4k video was set up to stream to 10 different screens. Combined with the Savant mobile app, both the video and audio can easily be controlled and automated, regardless of where in the house you are.

 VICTORIA BENATAR Architect, PLLC
This Steve Madden showroom in Panama was created as a place of comfort and elegance, where clients can relax and easily see all the merchandise. Click on the link to see more pictures of this project. | http://victoriabenatar.com/projects/showroom-panama/

Sponsored
Delaware, OH

Buckeye Basements, Inc.
Central Ohio's Basement Finishing ExpertsBest Of Houzz '13-'21
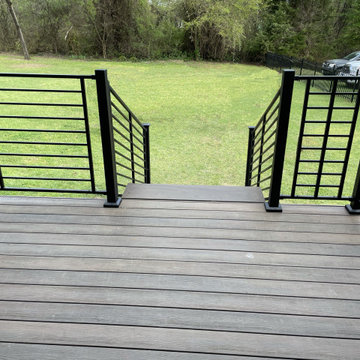
 Stair Solution, LLC
Fortress AXIS system can be used with 2 or 3 inch metal posts or used with wood posts. Panels can be easily cut to size from 6Ft of 8Ft panel sections. Powder-coated for exterior use.
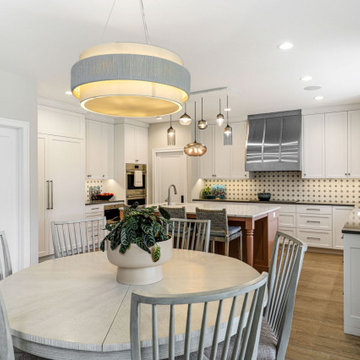
 Eminent Interior Design
We made the kitchen practical for everyday use by adding lots of comfortable seating. You can have a quick meal together or grab a snack at the island. If you have friends over, the dining table can expand to easily accommodate 8 to 10 people.

 Living Stone Design + Build
Tim Burleson
Bedroom - mid-sized contemporary master dark wood floor and brown floor bedroom idea with gray walls and no fireplace
Bedroom - mid-sized contemporary master dark wood floor and brown floor bedroom idea with gray walls and no fireplace

 Master Halco, Inc.
PostMaster's® in-line design can be easily covered or concealed with matching wood, retaining the esthetics of a wood fence. It can be finished with both sides identical - a true good neighbor fence.

 Sigmar
The built-in bunk bed creates an intimate sleeping as well as play area with loads of storage, incorporated also in the steps. Wall stickers are a temporary solution to add playful, fun decoration, which can easily be changed.
Photography by: Petr Krejci
 Cathie Hong Interiors
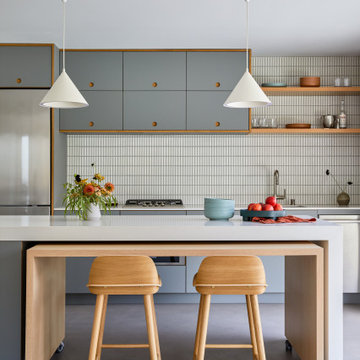
This Australian-inspired new construction was a successful collaboration between homeowner, architect, designer and builder. The home features a Henrybuilt kitchen, butler's pantry, private home office, guest suite, master suite, entry foyer with concealed entrances to the powder bathroom and coat closet, hidden play loft, and full front and back landscaping with swimming pool and pool house/ADU.

Sponsored
Plain City, OH

Kuhns Contracting, Inc.
Central Ohio's Trusted Home Remodeler Specializing in Kitchens & Baths

 LUX Design | Interior Design Build
Soft, neutral tones are a great choice for large furnishings, like a sofa. It allows you to experiment with fun accessories that can be easily swapped out, as your tastes change.

 Mimi Snowden Design
Example of a small beach style u-shaped medium tone wood floor kitchen design in San Francisco with a farmhouse sink, glass-front cabinets and blue cabinets

 Heller & Associates
The stunning two story dining room in this Bloomfield Hills home, completed in 2015, allows the twenty foot wall of windows and the breathtaking lake views beyond to take center stage as the key focal point. Twin built in buffets grace the two side walls, offering substantial storage and serving space for the generously proportioned room. The floating cabinets are topped with leathered granite mitered countertops in Fantasy Black. The backsplashes feature Peau de Béton, lightweight fiberglass reinforced concrete panels, in a dynamic Onyx finish for a sophisticated industrial look. The custom walnut table sports a metal edge binding, furthering the modern industrial theme of the buffets. The soaring ceiling is treated to a stepped edge detail with indirect LED strip lighting above to provide ambient light to accent the scene below.
 Mega Casa inc.
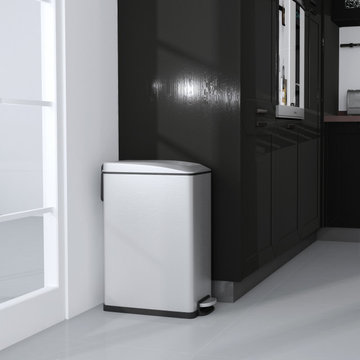
Lid opens easily with the steel foot pedal and closes smoothly and softly. At 12.9Gal / 45L, this is the perfect trash can for a big kitchen or large family. The wide opening and large capacity makes it easy for you to dispose of anything you’ll need to.


 Resource Furniture
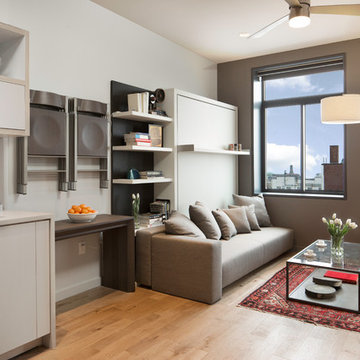
In the beach-side town of Asbury Park, New Jersey, stands Palomino Blackwing, a newly renovated 1920s Art Deco building. Now home to 23 modern duplex apartments, the building was designed with sustainable living in mind. Rather than seeking more space, the ideal design was shifted to using space ingeniously.
Some highlights of each unit include:
The Atoll 000 sofa/wall bed system transforms the living room into a guest bedroom for two when needed.
A Lollisoft bunk bed system with a desk, which allows the downstairs flex space to function in multiple ways as needed: a home office/work space, lounge, or bedroom for two. The two steel frame, single beds easily fold down and comfortably accommodate two children or adults.
Goliath transforming Console/Dining Table eliminates the need for a separate dining room, yet can easily accommodate up to 10 people.
Folding Pocket Chairs that are less than 1” deep when closed; 8 chairs are stored on a rack less than 5.5” deep and hung on the wall above the Goliath.

 Ameriside
Amazing Duralum, it looks like wood but lasts a lifetime.
The patio cover can easily be wired for LED lights of a ceiling fan, No paint, no worries.
Photo by Jeremy Sharrock

 Schloegel Design Remodel
Elite Home Images
Patio - large rustic backyard concrete patio idea in Kansas City with an awning and a fireplace
Patio - large rustic backyard concrete patio idea in Kansas City with an awning and a fireplace
89