
Search results for "Can easily" in Home Design Ideas

 Onacona Diwali
Looking for a smart and space-saving solution? A foldable study table is the perfect choice for modern homes and offices. Designed with durability and convenience in mind, this table can be easily folded and stored when not in use https://wowcrafthome.com/


Find the right local pro for your project
 Interiors by Jennifer Dennis
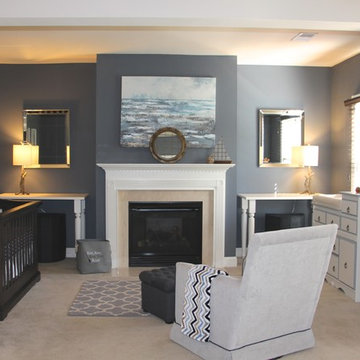
This nursery is off of the master bedroom in the clients sitting area. It was the perfect place to create a nursery that can easily be converted back into an adult retreat once the baby is old enough for a room of is own.
 Archadeck of Raleigh-Durham
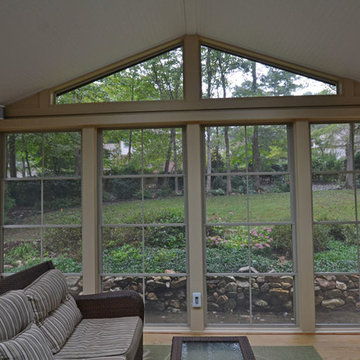
With Eze-Breeze you can remove the windows entirely, or easily vent the porch up to 75%. But when it is cold or the pollen level is HIGH, you can close the windows and feel like you are outdoors anyway!
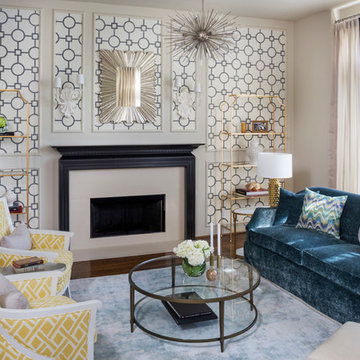
Inspiration for a transitional enclosed dark wood floor living room remodel in Los Angeles with multicolored walls and a standard fireplace


Sponsored
Columbus, OH

Hope Restoration & General Contracting
Columbus Design-Build, Kitchen & Bath Remodeling, Historic Renovations

 Pool And Spa Depot Inc.,
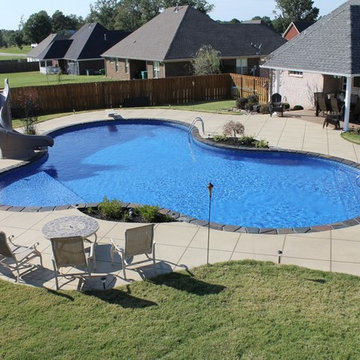
This is a laguna beach concrete wall vinyl liner pool. Large custom tanning ledge that can be easily done with our concrete wall pools.
Example of a large southwest backyard concrete and custom-shaped pool design in Nashville
Example of a large southwest backyard concrete and custom-shaped pool design in Nashville
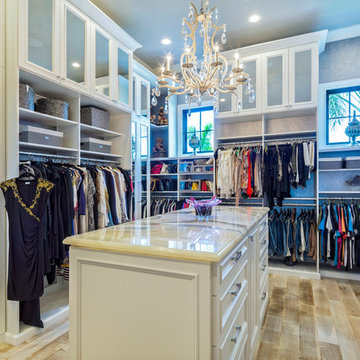
Inspiration for a large transitional women's light wood floor walk-in closet remodel with recessed-panel cabinets and white cabinets
 Ducy Design
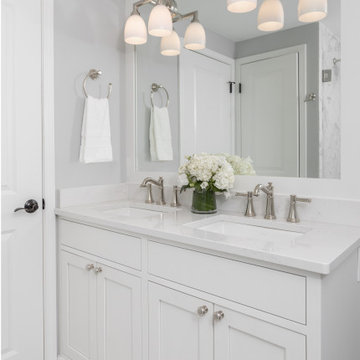
The kid’s bathroom was designed to grow with the family by incorporating a custom pivoting glass shower door that allows for easy bath taking for young ones but can easily be used for showers as the family grows.
 Sarah Bernardy Design, LLC
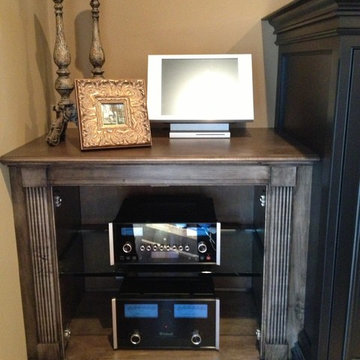
Custom design and cabinetry by Sarah Bernardy-Broman of Sarah Bernardy Design, LLC The custom doors are easily removed so that the client can showcase his hi-tech stereo equipment, and so she can hide them when desired. Images by Sarah Bernardy Design, LLC
 Karen Smuland Architect, LLC
Cheryl McIntosh Photographer | greatthingsaredone.com
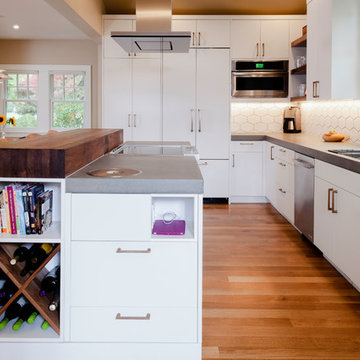
Mid-sized danish l-shaped medium tone wood floor and brown floor eat-in kitchen photo with an undermount sink, flat-panel cabinets, white cabinets, concrete countertops, white backsplash, ceramic backsplash, paneled appliances, an island and gray countertops
Mid-sized danish l-shaped medium tone wood floor and brown floor eat-in kitchen photo with an undermount sink, flat-panel cabinets, white cabinets, concrete countertops, white backsplash, ceramic backsplash, paneled appliances, an island and gray countertops


 CabAve
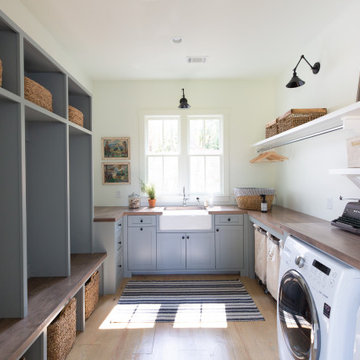
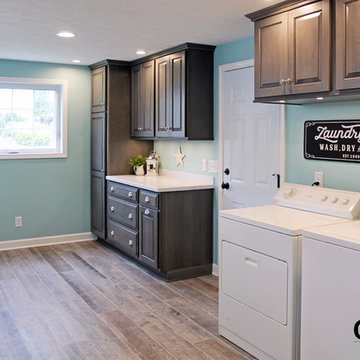
We made the cabinets above the washer and dryer taller so they can easily load the washer and deeper so the homeowners can easily access what's inside the cabinets.
 Visbeen Architects
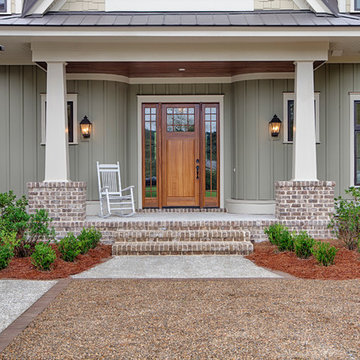
This well-proportioned two-story design offers simplistic beauty and functionality. Living, kitchen, and porch spaces flow into each other, offering an easily livable main floor. The master suite is also located on this level. Two additional bedroom suites and a bunk room can be found on the upper level. A guest suite is situated separately, above the garage, providing a bit more privacy.


 Stage Two Sell LLC
We made everything easy to change out for boy or girl by keeping a neutral wall color and rug.
Everything that is pink in this nursery can easily be changed out for blue later.
Deb Landy

Sponsored
Plain City, OH

Kuhns Contracting, Inc.
Central Ohio's Trusted Home Remodeler Specializing in Kitchens & Baths
 Strening Architects
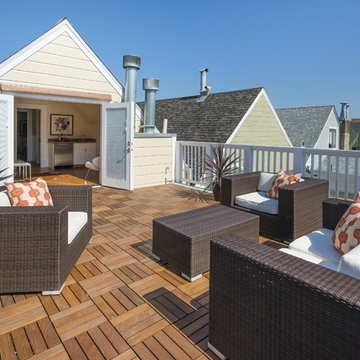
Photography: Olga Soboleva, Vanguard Properties
Transitional rooftop rooftop deck photo in San Francisco
Transitional rooftop rooftop deck photo in San Francisco
 California Closets NY
Stefan Radtke
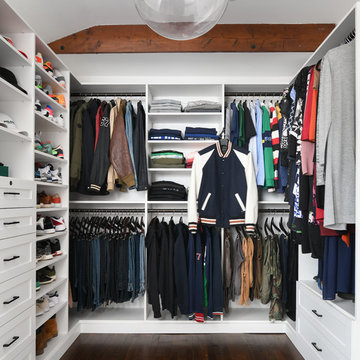
Example of a large transitional gender-neutral brown floor and dark wood floor walk-in closet design in New York with white cabinets and open cabinets
Example of a large transitional gender-neutral brown floor and dark wood floor walk-in closet design in New York with white cabinets and open cabinets
 Sunset Construction & Design
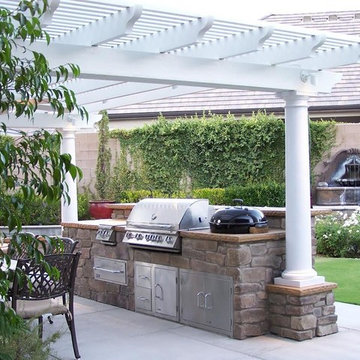
Today, almost any activity you enjoy inside your home you can bring to the outside. Depending on your budget, your outdoor room can be simple, with a stamped concrete patio, a grill and a table for dining, or more elaborate with a fully functional outdoor kitchen complete with concrete countertops for preparing and serving food, a sink and a refrigerator. You can take the concept even further by adding such amenities as a concrete pizza oven, a fireplace or fire-pit, a concrete bar-top for serving cocktails, an architectural concrete fountain, landscape lighting and concrete statuary.
Cooking
Something to cook with, such as a barbecue grill or wood-fired pizza oven, and countertops for food preparation and serving are key elements in a well-designed outdoor kitchen. Concrete countertops offer the advantages of weather resistance and versatility, since they can be formed into any shape you desire to suit the space. A coat of sealer will simplify cleanup by protecting your countertop from stains. Other amenities, such as concrete bar-tops and outdoor sinks with plumbing, can expand your entertainment options.
Hearth
Wood-burning or gas fireplaces, fire pits, chimineas and portable patio heaters extend the enjoyment of outdoor living well into the evening while creating a cozy conversation area for people to gather around.
Sunset Construction and Design specializes in creating residential patio retreats, outdoor kitchens with fireplaces and luxurious outdoor living rooms. Our design-build service can turn an ordinary back yard into a natural extension of your home giving you a whole new dimension for entertaining or simply unwinding at the end of the day. If you’re interested in converting a boring back yard or starting from scratch in a new home, look us up! A great patio and outdoor living area can easily be yours. Greg, Sunset Construction & Design in Fresno, CA.
91