
Search results for "Candelabra" in Home Design Ideas

 Jefferson Door Company
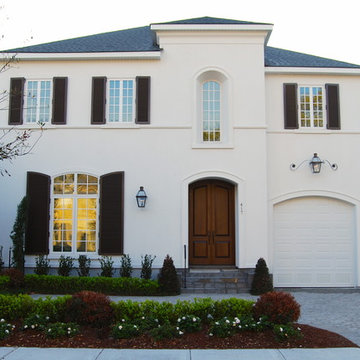
Beautiful home built by Miller Builders. Jefferson Door supplied Int/ext doors, crown moulding, stair parts and Hardware.
Inspiration for a timeless white two-story stucco exterior home remodel in New Orleans
Inspiration for a timeless white two-story stucco exterior home remodel in New Orleans

Find the right local pro for your project

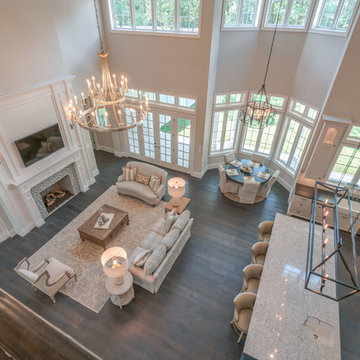
 Monarch & Maker
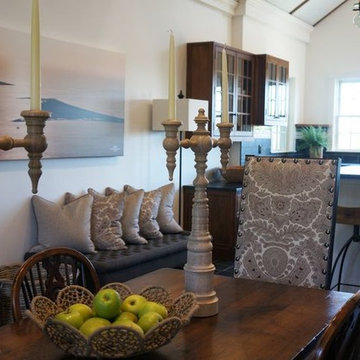
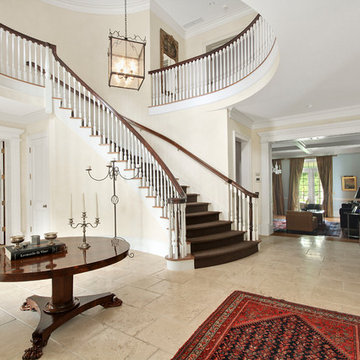
Looking over the second floor balcony, the living room flows into the breakfast nook and kitchen bar area, making an open floorplan perfect of entertaining.
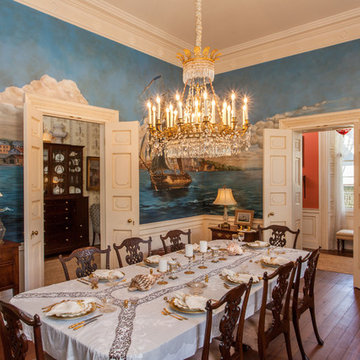
 Cassandra Michelle Photography
Cassandra Michelle Photography
Example of a classic dining room design in Charleston
Example of a classic dining room design in Charleston



 Canterbury Design Kitchen Interiors
Custom Wood Mode Kitchen in Chester NJ Design by Canterbury Design's Melissa Seibold. Off White Beaded Inset Cabinetry with Beaded Center panel Creates a relaxed feel for this open, airy U- Shaped Kitchen. Large Walnut Center Island provides Plenty of storage and work space while also guest to sit and relax.
Photo: Peter Rymwid

 We Got Lites

Large Brass Crystal Chandelier
Inspiration for a mid-sized timeless enclosed dark wood floor living room remodel in New York with a music area, green walls, no fireplace and no tv
Inspiration for a mid-sized timeless enclosed dark wood floor living room remodel in New York with a music area, green walls, no fireplace and no tv

 CAD4interiors

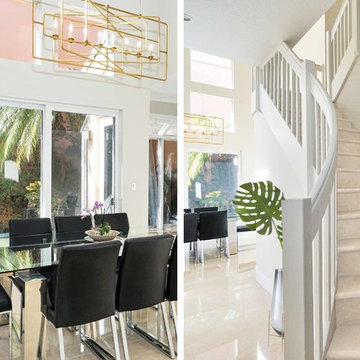
Italian porcelain floor on casual modern dining room and a gold plated candelabra as a room centerpiece. Italian marble staircase leads to second floor of the house.
SwiftPix Photography

 Winteriors
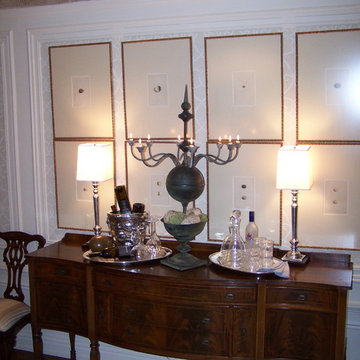
Formal bar in the dining room, with a unique candelabra and antique framed egg prints. Laura Petrocci
Large trendy medium tone wood floor enclosed dining room photo in Cincinnati with gray walls and a standard fireplace
Large trendy medium tone wood floor enclosed dining room photo in Cincinnati with gray walls and a standard fireplace
 User
UserPhotography by Susan Gilmore

Inspiration for a transitional u-shaped dark wood floor eat-in kitchen remodel in Minneapolis with an integrated sink, recessed-panel cabinets, white cabinets, white backsplash and an island
Inspiration for a transitional u-shaped dark wood floor eat-in kitchen remodel in Minneapolis with an integrated sink, recessed-panel cabinets, white cabinets, white backsplash and an island

 User
Userphotography by james ray spahn

Foyer - rustic dark wood floor foyer idea in Denver with white walls
Foyer - rustic dark wood floor foyer idea in Denver with white walls



21