
Search results for "Candelabra" in Home Design Ideas
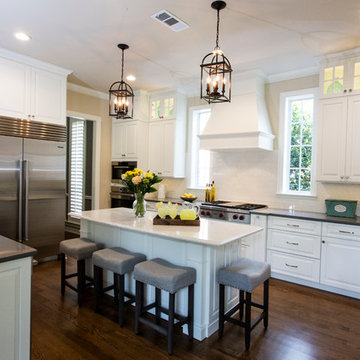
 Alair Homes
Inspiration for a large transitional u-shaped dark wood floor enclosed kitchen remodel in Dallas with a double-bowl sink, raised-panel cabinets, white cabinets, white backsplash, stainless steel appliances, an island, quartz countertops and subway tile backsplash

 AllaModa Furniture
Inspiration for a large victorian formal and enclosed dark wood floor and brown floor living room remodel in Los Angeles with beige walls, no fireplace and a tv stand
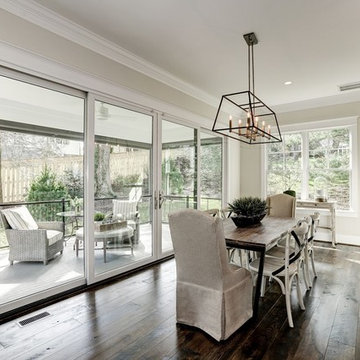
 Brush Arbor Home Construction
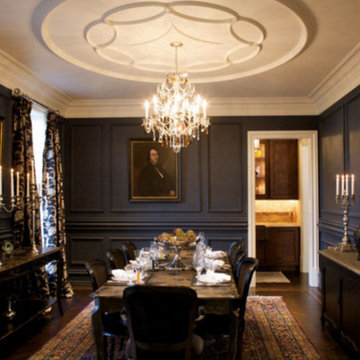
Inspiration for a mid-sized cottage dark wood floor and brown floor enclosed dining room remodel in DC Metro with beige walls and no fireplace
Find the right local pro for your project
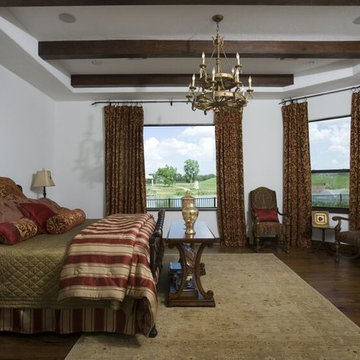
 Hann Builders
Example of a large tuscan master dark wood floor and brown floor bedroom design in Houston with gray walls and no fireplace

 Hardin Builders, Inc.
Hardin Builders, Inc., Neil Hardin
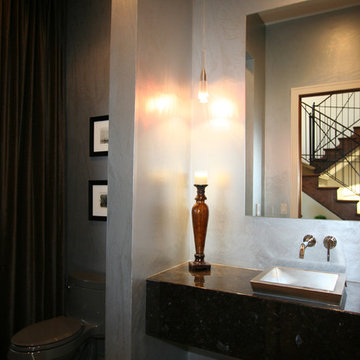
Inspiration for a small modern powder room remodel in Chicago with gray walls and a vessel sink
Inspiration for a small modern powder room remodel in Chicago with gray walls and a vessel sink
 Eve's Creations
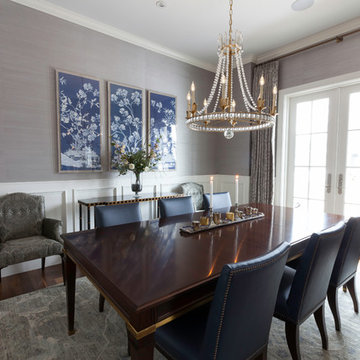
Inspiration for a large timeless medium tone wood floor and brown floor enclosed dining room remodel in Denver with gray walls and no fireplace
 Studio Stratton Inc.
Doyle Terry
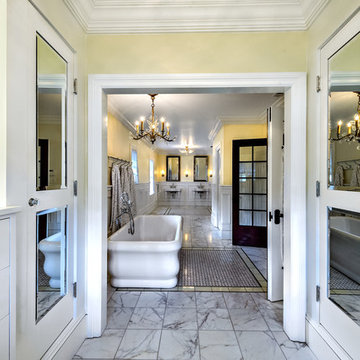
Inspiration for a huge timeless master marble floor and gray floor freestanding bathtub remodel in San Diego with yellow walls
Inspiration for a huge timeless master marble floor and gray floor freestanding bathtub remodel in San Diego with yellow walls
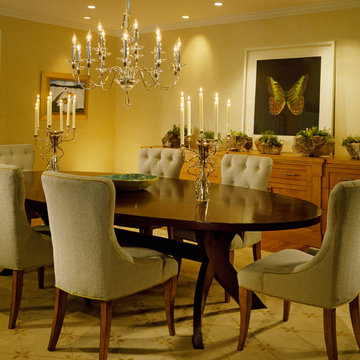
 Toni McWilliams Interior Design
Enclosed dining room - mid-sized transitional carpeted and beige floor enclosed dining room idea in Denver with beige walls and no fireplace
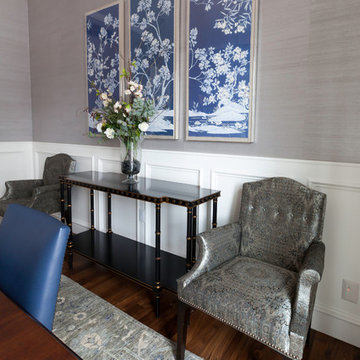 Eve's Creations
Inspiration for a large timeless medium tone wood floor and brown floor enclosed dining room remodel in Denver with gray walls and no fireplace

 McWHORTER DESIGN Inside/Outside LLC
Example of a mid-sized eclectic porcelain tile and gray floor enclosed dining room design in Los Angeles with orange walls and no fireplace
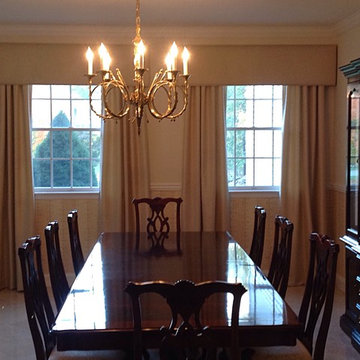
 TDK Design
Inspiration for a mid-sized timeless gray floor enclosed dining room remodel in New York with beige walls and no fireplace
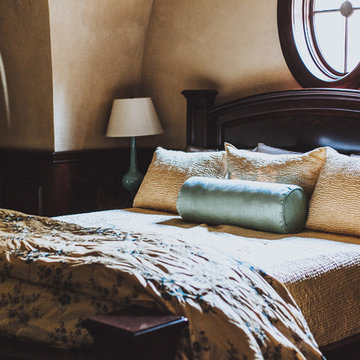
 Buffington Homes South Carolina
Bedroom - large tropical master dark wood floor and brown floor bedroom idea in Charleston with beige walls
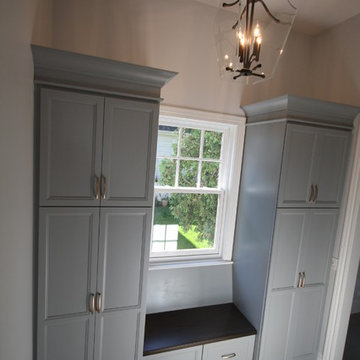
 Matthies Builders
Matthies Builders Inc.
Example of a mid-sized transitional light wood floor and brown floor hallway design in Chicago with white walls
Example of a mid-sized transitional light wood floor and brown floor hallway design in Chicago with white walls

 David Wilds Patton Lighting Design
Hallway - mid-sized mediterranean ceramic tile and beige floor hallway idea in San Francisco with beige walls
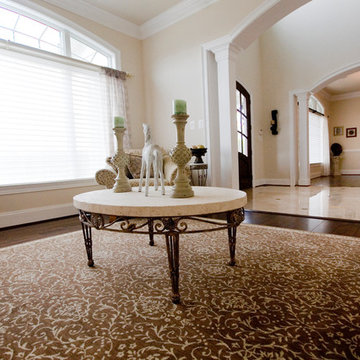
 Procopio Family Homes
Inspiration for a mid-sized transitional formal and enclosed dark wood floor and brown floor living room remodel in Baltimore with beige walls, no fireplace and no tv
 Brad Cox, Architect, Inc.
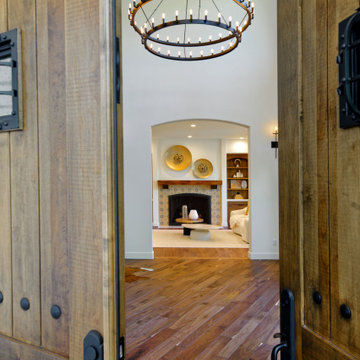
Beyond the oversized front doors, a formal entry hall introduces the home with a sense of arrival. A dramatic two‑tier Camino candelabra chandelier draws the eye upward, emphasizing the height and elegance of the vaulted ceiling. The space flows seamlessly into the formal living room, framed by a modern archway. This graceful curve is echoed in the Spanish‑inspired tiled fireplace, creating a cohesive architectural rhythm that defines the space.
 Tracy Tesmer Design Remodeling
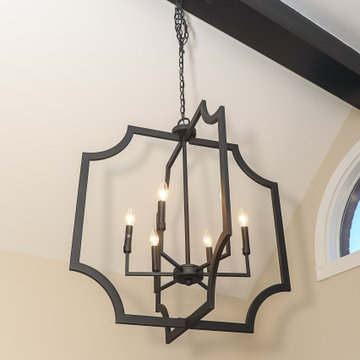
Lula Kitchen and Butler's Pantry - Kitchen nook seating area with black iron chandelier
Mid-sized transitional porcelain tile and brown floor eat-in kitchen photo in Atlanta
Mid-sized transitional porcelain tile and brown floor eat-in kitchen photo in Atlanta


 Glen Abbey Contractors Ltd.
Arnel Photography
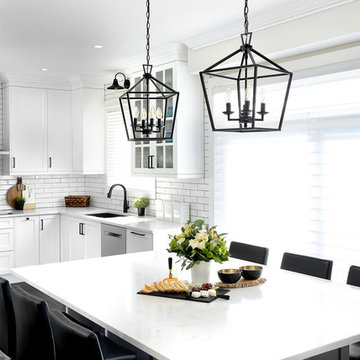
Kitchen - mid-sized farmhouse u-shaped dark wood floor and brown floor kitchen idea in Toronto with an undermount sink, shaker cabinets, white cabinets, quartzite countertops, white backsplash, subway tile backsplash, stainless steel appliances and an island
Kitchen - mid-sized farmhouse u-shaped dark wood floor and brown floor kitchen idea in Toronto with an undermount sink, shaker cabinets, white cabinets, quartzite countertops, white backsplash, subway tile backsplash, stainless steel appliances and an island
17