
Search results for "Candelabra" in Home Design Ideas
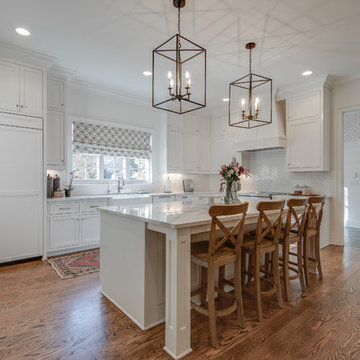
 CDP Architecture, LLC
Inspiration for a large transitional l-shaped medium tone wood floor and brown floor kitchen remodel in Nashville with a farmhouse sink, recessed-panel cabinets, white cabinets, quartz countertops, white backsplash, porcelain backsplash, paneled appliances and an island
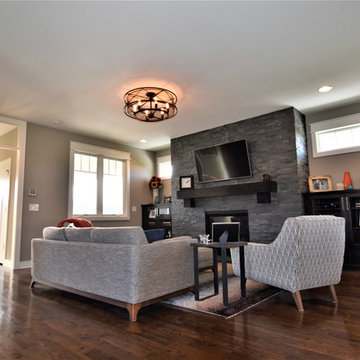
 Homes by Chris
Carrie Babbitt
Inspiration for a mid-sized craftsman open concept dark wood floor living room remodel in Kansas City with gray walls, a standard fireplace, a stone fireplace and a wall-mounted tv
Inspiration for a mid-sized craftsman open concept dark wood floor living room remodel in Kansas City with gray walls, a standard fireplace, a stone fireplace and a wall-mounted tv

 Talie Jane Interiors & Construction
Vacation Rental Living Room
Photograph by Hazeltine Photography.
This was a fun, collaborative effort with our clients. Coming from the Bay area, our clients spend a lot of time in Tahoe and therefore purchased a vacation home within close proximity to Heavenly Mountain. Their intention was to utilize the three-bedroom, three-bathroom, single-family home as a vacation rental but also as a part-time, second home for themselves. Being a vacation rental, budget was a top priority. We worked within our clients’ parameters to create a mountain modern space with the ability to sleep 10, while maintaining durability, functionality and beauty. We’re all thrilled with the result.
Talie Jane Interiors is a full-service, luxury interior design firm specializing in sophisticated environments.
Founder and interior designer, Talie Jane, is well known for her ability to collaborate with clients. She creates highly individualized spaces, reflective of individual tastes and lifestyles. Talie's design approach is simple. She believes that, "every space should tell a story in an artistic and beautiful way while reflecting the personalities and design needs of our clients."
At Talie Jane Interiors, we listen, understand our clients and deliver within budget to provide beautiful, comfortable spaces. By utilizing an analytical and artistic approach, we offer creative solutions to design challenges.
Find the right local pro for your project
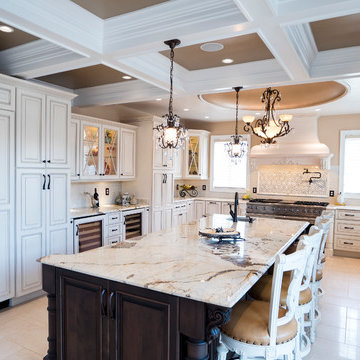
 USA Cabinet Store - Chantilly
Kitchen - large mediterranean u-shaped beige floor kitchen idea in DC Metro with a farmhouse sink, raised-panel cabinets, white cabinets, stainless steel appliances and an island
 Studio Design Elements
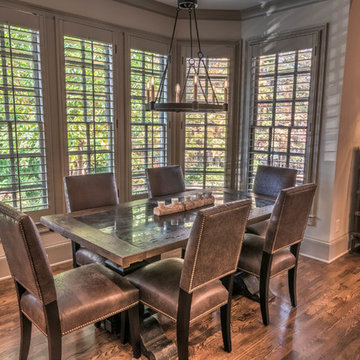
Mid-sized transitional medium tone wood floor and brown floor great room photo in Atlanta with beige walls and no fireplace
 Andrew Nuzzi Architects, LLC
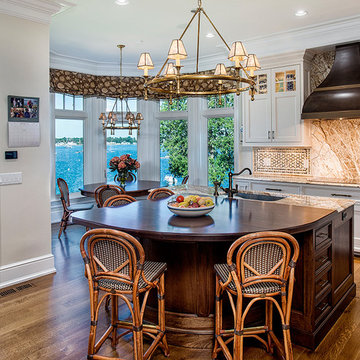
Example of a large classic medium tone wood floor and brown floor kitchen design in New York with an undermount sink, recessed-panel cabinets, white cabinets, marble countertops, brown backsplash, stone slab backsplash, paneled appliances and an island
 Strom Construction Inc
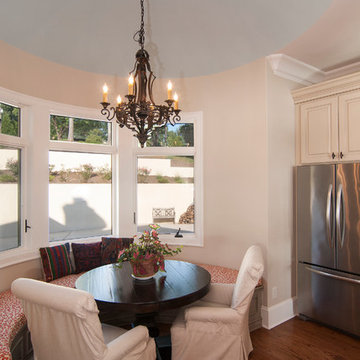
Mid-sized transitional medium tone wood floor kitchen/dining room combo photo in Charlotte with beige walls and no fireplace
 Aura Kitchen Art Inc.
Anna Zagorodna
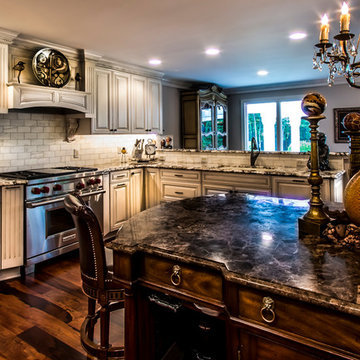
Inspiration for a mid-sized timeless u-shaped medium tone wood floor and brown floor kitchen remodel in Richmond with an undermount sink, raised-panel cabinets, beige cabinets, marble countertops, gray backsplash, subway tile backsplash, stainless steel appliances and an island
Inspiration for a mid-sized timeless u-shaped medium tone wood floor and brown floor kitchen remodel in Richmond with an undermount sink, raised-panel cabinets, beige cabinets, marble countertops, gray backsplash, subway tile backsplash, stainless steel appliances and an island
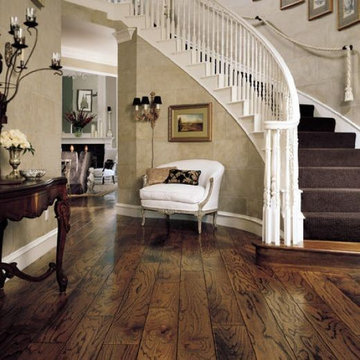
 Cut-Rite Carpets & Design Center, Inc.
Cut-Rite Carpet and Design Center is located at 825 White Plains Road (Rt. 22), Scarsdale, NY 10583. Come visit us! We are open Monday-Saturday from 9:00 AM-6:00 PM.
(914) 506-5431 http://www.cutritecarpets.com/
 Selders Lee Construction
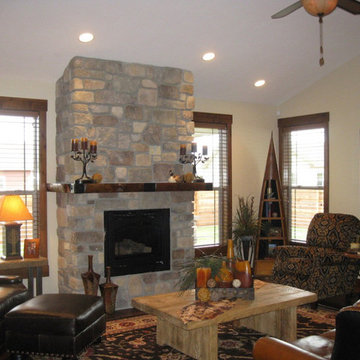
Large elegant enclosed medium tone wood floor and brown floor living room photo with beige walls, a standard fireplace and a stone fireplace
 Imagery Homes
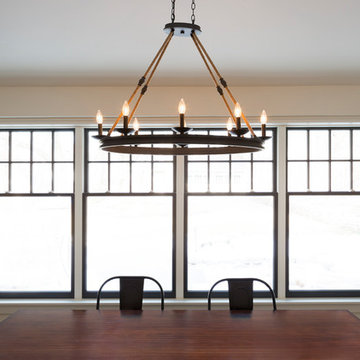
Example of a large country medium tone wood floor and brown floor kitchen/dining room combo design in Milwaukee with white walls and no fireplace
 Lanza Interiors

Inspiration for a mid-sized tropical formal and enclosed dark wood floor and brown floor living room remodel in San Diego with beige walls, a standard fireplace, a tile fireplace and no tv
 Hickox Williams Architects, Inc.
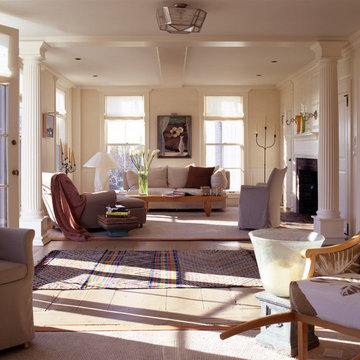
The original house, built in the early 18th century, was moved to this location two hundred years later. This whole house project includes an outdoor stage, a library, two barns, an exercise complex and extensive landscaping with tennis court and pools.
A new stair winds upward to the study built as a widow's walk on the roof.
A large window provides a view to the sea-wall at the bottom of the garden and Buzzard's Bay beyond.
The new stair allows views from the central front hall into the Living Room, which spans the waterside.
The bluestone-edged swimming pool and hot pool merge with the landscape, creating the illusion that the pool and the sea are continuous.

 David Wilds Patton Lighting Design

Mid-sized tuscan enclosed dark wood floor and beige floor hallway photo in San Francisco with beige walls, no fireplace and no tv
 O.A.K. Homes
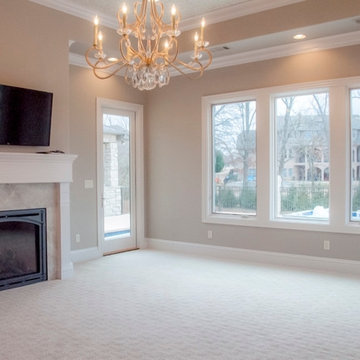
Large transitional master carpeted bedroom photo with beige walls, a standard fireplace and a tile fireplace
 Jim Reif Builders
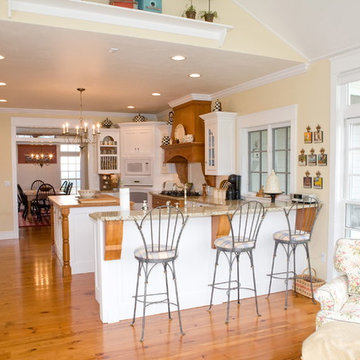
Kitchen - farmhouse l-shaped medium tone wood floor kitchen idea with white cabinets, an island and recessed-panel cabinets
 McArthur Fine Furniture
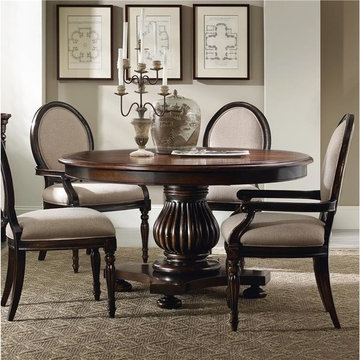
Inspiration for a mid-sized timeless porcelain tile enclosed dining room remodel in Calgary with beige walls
 Timothy Johnson Design
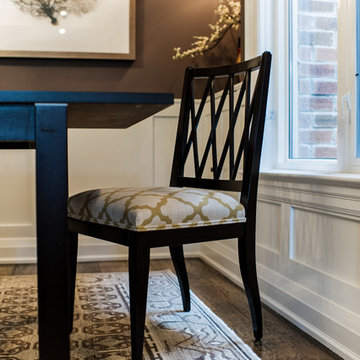
Large trendy medium tone wood floor and brown floor great room photo in Toronto with black walls and no fireplace
 User
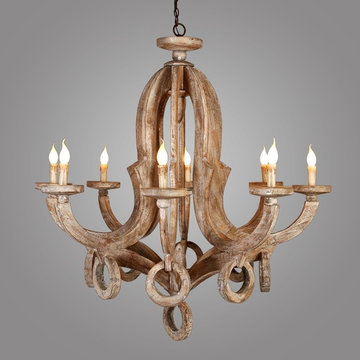
UserFor those chasing a stunning traditional addition to home decor, Audrey family is an optimum option that features an intricate, graceful design with a vintage, timeless feel. Delicate and compelling, this Audrey 8-light chandelier pairs beautiful scrolls with distressed wood.
- Materials: Wood, Metal
- Finish: Rust
- Diameter: 31.1" (790mm)
- Body Height: 35.4" (900mm)
- Chain Length: 11.8"/300mm (adjustable, contact us if you need longer)
- Bulbs: 8 x 40W incandescent E12 (not included)
- Assembly Instructions: This fixture does need to be hard wired. Assembly is required. Professional installation is recommended.
42