
Search results for "Candelabra" in Home Design Ideas

 Salt Shed Design Build
Modern farmohouse interior with T&G cedar cladding; exposed steel; custom motorized slider; cement floor; vaulted ceiling and an open floor plan creates a unified look

 Jetton Construction, Inc.
This property was transformed from an 1870s YMCA summer camp into an eclectic family home, built to last for generations. Space was made for a growing family by excavating the slope beneath and raising the ceilings above. Every new detail was made to look vintage, retaining the core essence of the site, while state of the art whole house systems ensure that it functions like 21st century home.
This home was featured on the cover of ELLE Décor Magazine in April 2016.
G.P. Schafer, Architect
Rita Konig, Interior Designer
Chambers & Chambers, Local Architect
Frederika Moller, Landscape Architect
Eric Piasecki, Photographer

Find the right local pro for your project

 Katie Grace Designs
Living room - traditional formal medium tone wood floor living room idea in Little Rock with beige walls, a standard fireplace, a stone fireplace and no tv
 Lisa Erdmann & Associates
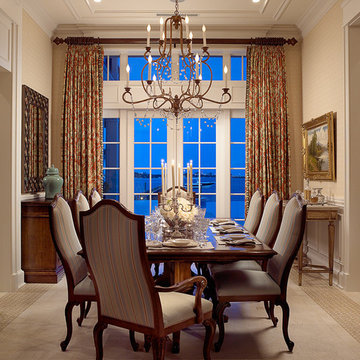
Kitchen/dining room combo - large traditional kitchen/dining room combo idea in Miami with beige walls and no fireplace


 Mackenzie Collier Interiors
James Stewart
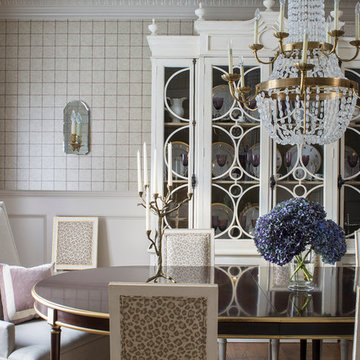
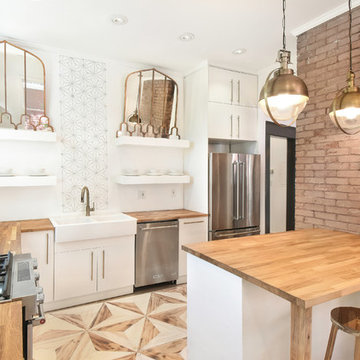
Small trendy ceramic tile kitchen/dining room combo photo in Phoenix with white walls
Small trendy ceramic tile kitchen/dining room combo photo in Phoenix with white walls
 Rachel Reider Interiors
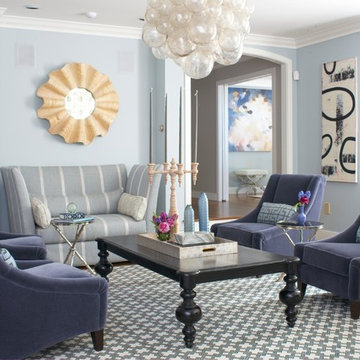
The black, white and blue color scheme of this Vermont mountain home is sophisticated yet cozy. The Muriel Chandelier by Oly Studio looks like bubbles floating above the Noir cocktail table with turned legs. The Mitchell Gold chairs are custom upholstered in a sumptuous mohair in the perfect blue/gray color. The custom loveseat is by Lee Industries and the carpet is from Landry & Arcari in Boston. Curtains were fabricated in a Martyn Lawrence Bullard fabric and the mirror is by Made Goods.
Photography by: Michael Partenio
 By Design
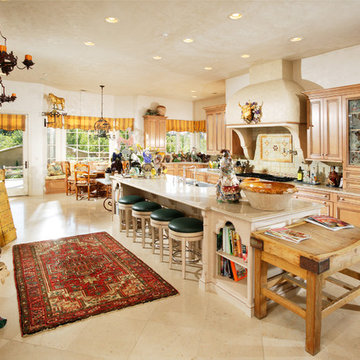
Large tuscan galley open concept kitchen photo in Sacramento with beaded inset cabinets, light wood cabinets, beige backsplash, stone tile backsplash, an island, granite countertops, stainless steel appliances and a farmhouse sink
 McCory Interiors
Robert Benson Photography

Inspiration for a mid-sized eclectic formal and open concept dark wood floor and brown floor living room remodel in New York with white walls, no fireplace and no tv
Inspiration for a mid-sized eclectic formal and open concept dark wood floor and brown floor living room remodel in New York with white walls, no fireplace and no tv

 Heather Garrett Design
Functioning beauty for the chef, comfortable gathering for the family.
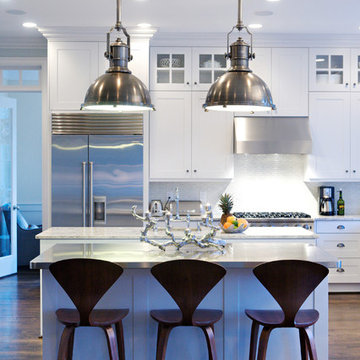
Kitchen - transitional kitchen idea in Raleigh with shaker cabinets, white cabinets, stainless steel countertops, white backsplash and stainless steel appliances
Kitchen - transitional kitchen idea in Raleigh with shaker cabinets, white cabinets, stainless steel countertops, white backsplash and stainless steel appliances
 Fratantoni Design / Residential Architects

 We love this white marble bathroom, the freestanding bath tub, glass shower, grey cabinets and white walls certainly transform this space!
Inspiration for a huge mediterranean master porcelain tile and white floor freestanding bathtub remodel in Phoenix with gray cabinets and white walls
Inspiration for a huge mediterranean master porcelain tile and white floor freestanding bathtub remodel in Phoenix with gray cabinets and white walls
 Marie Grabo Designs
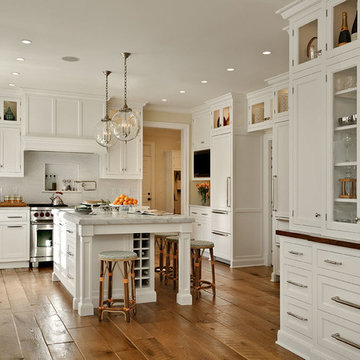
wood floors are so pretty!
Elegant u-shaped medium tone wood floor kitchen photo in New York with a farmhouse sink, shaker cabinets, white cabinets, white backsplash, stainless steel appliances and an island
Elegant u-shaped medium tone wood floor kitchen photo in New York with a farmhouse sink, shaker cabinets, white cabinets, white backsplash, stainless steel appliances and an island
 Anthony Wilder Design/Build, Inc.
Photography by Danielle Frye
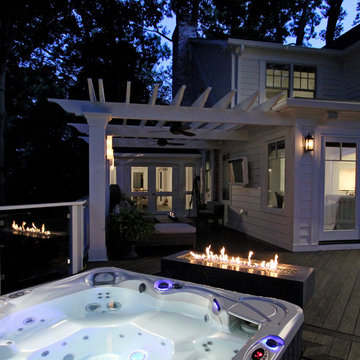
Example of a transitional deck design in DC Metro
Example of a transitional deck design in DC Metro

 ibi designs
Ed Butera

Living room - mediterranean formal light wood floor living room idea in Miami with white walls, a standard fireplace and no tv
Living room - mediterranean formal light wood floor living room idea in Miami with white walls, a standard fireplace and no tv
 Purple Cherry Architecture & Interiors
David Burroughs

Inspiration for a timeless brick back porch remodel in Baltimore with a roof extension
Inspiration for a timeless brick back porch remodel in Baltimore with a roof extension
 Larry E. Boerder Architects
DVDesign

Example of a huge classic hallway design in Dallas with white walls
Example of a huge classic hallway design in Dallas with white walls
 ROYAL INTERIOR DESIGN LTD

Mid-sized transitional dark wood floor and brown floor enclosed dining room photo in Toronto with gray walls and no fireplace
8