
Search results for "Candle shapes" in Home Design Ideas

 Sarah Seung-McFarland
Photo: Sarah McFarland © 2016 Houzz
Living room - transitional living room idea in New York
Living room - transitional living room idea in New York

 Signature Home Services
Coliseum granite countertops; Tile Nu Travertine Walnut and Soho Suede
Paint is Sherwin Williams Beach House SW7518
Mid-sized island style master brown tile and travertine tile travertine floor and beige floor drop-in bathtub photo in Dallas with raised-panel cabinets, dark wood cabinets, beige walls, an undermount sink, granite countertops and a hinged shower door
Mid-sized island style master brown tile and travertine tile travertine floor and beige floor drop-in bathtub photo in Dallas with raised-panel cabinets, dark wood cabinets, beige walls, an undermount sink, granite countertops and a hinged shower door

 Passacantando Architects AIA
Photographer: Kevin Colquhoun
Inspiration for a mid-sized timeless medium tone wood floor kitchen/dining room combo remodel in New York with beige walls and no fireplace
Inspiration for a mid-sized timeless medium tone wood floor kitchen/dining room combo remodel in New York with beige walls and no fireplace
Find the right local pro for your project

 LEDVANS
The bathroom uses beige tiles, smooth bathtub curve, simple shape design, retro classic ceiling light make the whole bathroom more bright and atmosphere.

 Aquatica Plumbing Group
Aquatica True Ofuro Freestanding Stone Japanese Soaking Bathtub
Inspired by ancient Japanese traditions of soaking in Ofuro tubs, the True Ofuro Japanese style bathtub is a ‘sit and soak’, solid surface bathtub, featuring a deep design for a full-body immersion. Crafted in Italy, this immaculately sculpted tub is available with an optional inline water heater and digital control panel with temperature display, which will reduce water consumption and provide for a prolonged soaking experience at very comfortable temperatures.
One of the True Ofuro's key features is it's carefully designed elevated rim for improved bathers neck and head support, and the convenient ergonomic seating, which allows the body to be comfortably emerged to maximum water capacity.
The international industrial design team, commissioned by Aquatica to create this product, used advanced CAD tools, modeling and repeated testing with real size prototype units, in order to reach the optimal balance between ergonomic comfort and visual appeal for this one of a kind bathtub.
Thanks to the AquateX™ material, this Japanese soaking tub retains heat for much longer and has a silky and smooth surface. Besides being one of our most space conscious bathtubs, the freestanding and petite construction of this Japanese style bathtub means that it can be installed pretty much anywhere in your bathroom.

 Elise Som
Marco Ricca
Inspiration for a mid-sized timeless guest light wood floor bedroom remodel in New York with green walls and no fireplace
Inspiration for a mid-sized timeless guest light wood floor bedroom remodel in New York with green walls and no fireplace

 Ketti Kupper Conscious Life Design
View of the compact back space with the deck. Existing patio had the shape cut to enhance the shape and leave more room for the tree. We also stained it two colors to tone down the white and let it fade into the background! Photo by Ketti Kupper.

Sponsored
Sunbury, OH

J.Holderby - Renovations
Franklin County's Leading General Contractors - 2X Best of Houzz!

 User
Master Bath Star Tribeca 3x9 Bossy Gray shower wall tiles, Limestone Chenille White 6x36 honed with 6x36 Silver Screen honed marble floor tiles by Builders Floor Covering & Tile.

 Lauren Smyth
Andi Marshall
Example of a country light wood floor and beige floor great room design in Boise with beige walls
Example of a country light wood floor and beige floor great room design in Boise with beige walls

 Noz Design
Living room - mid-sized eclectic formal and enclosed medium tone wood floor living room idea in San Francisco with orange walls, no fireplace and no tv

 Studio McGee
Example of a mid-sized beach style medium tone wood floor and multicolored floor kitchen/dining room combo design in Salt Lake City with white walls and no fireplace

 Homes by Chris
Mark McDonald
Example of a large arts and crafts l-shaped medium tone wood floor eat-in kitchen design in Kansas City with a farmhouse sink, shaker cabinets, dark wood cabinets, quartz countertops, beige backsplash, stone tile backsplash, stainless steel appliances and an island
Example of a large arts and crafts l-shaped medium tone wood floor eat-in kitchen design in Kansas City with a farmhouse sink, shaker cabinets, dark wood cabinets, quartz countertops, beige backsplash, stone tile backsplash, stainless steel appliances and an island

Inspiration for a small transitional formal and enclosed light wood floor living room remodel in Austin with white walls, no fireplace and no tv

Sponsored
Westerville, OH

Custom Home Works
Franklin County's Award-Winning Design, Build and Remodeling Expert

 Coastal Signature Homes
Close-up view if the candle style pendant lighting over the kitchen island.
Example of a mid-sized transitional single-wall light wood floor eat-in kitchen design in Atlanta with a farmhouse sink, shaker cabinets, gray cabinets, granite countertops, white backsplash, wood backsplash, stainless steel appliances and an island
Example of a mid-sized transitional single-wall light wood floor eat-in kitchen design in Atlanta with a farmhouse sink, shaker cabinets, gray cabinets, granite countertops, white backsplash, wood backsplash, stainless steel appliances and an island

 ACE Estates Roofing & Exteriors
Twist style of carpet provides a textured look to any space.
Living room - large traditional formal and open concept carpeted living room idea in Cleveland with beige walls, a standard fireplace and a stone fireplace
Living room - large traditional formal and open concept carpeted living room idea in Cleveland with beige walls, a standard fireplace and a stone fireplace

 Coastal Kitchens and Interiors
Mid-sized elegant l-shaped medium tone wood floor eat-in kitchen photo in Grand Rapids with an undermount sink, shaker cabinets, white cabinets, marble countertops, white backsplash, ceramic backsplash, paneled appliances and an island



Sponsored
Columbus, OH

Hope Restoration & General Contracting
Columbus Design-Build, Kitchen & Bath Remodeling, Historic Renovations
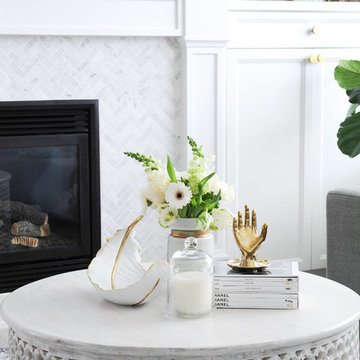
 The Spotted Frog Designs
Living room - transitional laminate floor and gray floor living room idea in Vancouver with gray walls, a standard fireplace and a tile fireplace

 Allen Patterson Builders
Dimke Photo Art
Mid-sized elegant screened-in back porch photo in Charleston with decking and a roof extension
Mid-sized elegant screened-in back porch photo in Charleston with decking and a roof extension

 Benson Designs LLC
Arts & Crafts style railing with hand forged metal elements chosen by the home owners. Elements on the railing include detailed fish, dragonflies, hummingbirds, frogs, oak leaves, acorns, and beech leaves.
77