
Search results for "Candle shapes" in Home Design Ideas
 Soul Interiors Design, LLC
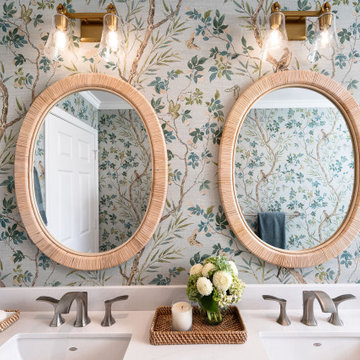
This La Verne project features a full renovation of two bathrooms, blending traditional style, calming colors, and natural textures for empty nesters seeking comfort, elegance, and ease.
This upstairs secondary bath features a serene palette, a custom vanity, and bird-themed wallpaper. Woven mirrors, brushed nickel fixtures, and elegant tile create a soft, nature-inspired retreat.

 Triangle Kitchen and Bath
Beach style medium tone wood floor bathroom photo in Ottawa with light wood cabinets, a drop-in sink, gray walls and flat-panel cabinets

 Nicholas Sonder Architect
Vance Fox Photography
Large mountain style formal and open concept light wood floor living room photo in Sacramento with beige walls, a standard fireplace, a stone fireplace and no tv
Large mountain style formal and open concept light wood floor living room photo in Sacramento with beige walls, a standard fireplace, a stone fireplace and no tv
Find the right local pro for your project
 Sand Castles of Fort Washington PA
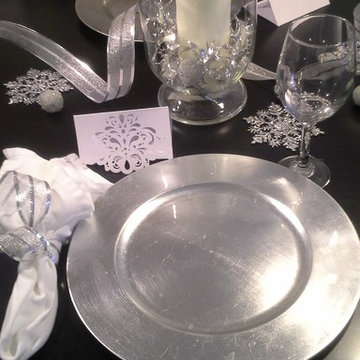
Dress For Less: Sparkles of the Extraordinary...Sprinkle the Silver Snowflakes across your table, ( you can buy them at the Dollar Store 5 for 1.00) Run your Silver Ribbon down your table and also wrap you napkins with the same ribbon, your could add white curling ribbon to the napkins, drizzle white curling ribbon down your table, use silver fillers for your Hurricanes along with White Pillar Candles. Place Card Holders not shown are Cookie Cutters in shapes of Martini Glass, or Wine Glass
Cost $2.00 each adorable and unique. Your guest will love them.

 Holly Viane Interiors, LLC
HVI
Mid-sized transitional porcelain tile foyer photo in Los Angeles with beige walls and a dark wood front door
Mid-sized transitional porcelain tile foyer photo in Los Angeles with beige walls and a dark wood front door

 Connie Anderson Photography
Inspiration for a large transitional l-shaped light wood floor open concept kitchen remodel in Houston with a drop-in sink, recessed-panel cabinets, beige cabinets, granite countertops, white backsplash, subway tile backsplash, stainless steel appliances and an island
Inspiration for a large transitional l-shaped light wood floor open concept kitchen remodel in Houston with a drop-in sink, recessed-panel cabinets, beige cabinets, granite countertops, white backsplash, subway tile backsplash, stainless steel appliances and an island

 Rosemary Lily
Example of a large country look-out vinyl floor basement design in Detroit with gray walls



 Gonyea Custom Homes
Matching under mount sinks and central counter storage.
Photography by Spacecrafting.
Inspiration for a large transitional master white tile and subway tile ceramic tile drop-in bathtub remodel in Minneapolis with an undermount sink, recessed-panel cabinets, white cabinets, granite countertops, gray walls and a two-piece toilet
Inspiration for a large transitional master white tile and subway tile ceramic tile drop-in bathtub remodel in Minneapolis with an undermount sink, recessed-panel cabinets, white cabinets, granite countertops, gray walls and a two-piece toilet

 InsideWright
David Shechter
Example of a mid-sized trendy master carpeted bedroom design in New York with blue walls
Example of a mid-sized trendy master carpeted bedroom design in New York with blue walls

 Linda Cloutier Kitchens and Baths, LLC
John Hession
Eat-in kitchen - mid-sized transitional l-shaped eat-in kitchen idea in Boston with recessed-panel cabinets, wood countertops and paneled appliances
Eat-in kitchen - mid-sized transitional l-shaped eat-in kitchen idea in Boston with recessed-panel cabinets, wood countertops and paneled appliances

 Austin Outline Inc.
Kitchen - large traditional u-shaped ceramic tile and beige floor kitchen idea in Austin with an undermount sink, raised-panel cabinets, medium tone wood cabinets, granite countertops, beige backsplash, ceramic backsplash, stainless steel appliances and an island

 Cabinets by Trivonna
Here is a beautiful view of Trivonna's own kitchen!
The cabinets are Bellmont 1900 in Mahogany.
A dividing wall was eliminated to open the kitchen on the family room and to expand the island.
The appliances were rearranged as well to use the space more efficiently.
The 3X9 island gives plenty of seating and countertop space for prepping food.
Both Ross and Trivonna can comfortably eat and work seating at the island.

 Hogue Interior Design LLC
Small trendy gray tile and limestone tile powder room photo in New York with a vessel sink and limestone countertops



 BUILD + RENOVATIONS Design Consulting
Cabinetry, Countertop, Plumbing Fixtures and Mirror purchased and installed by Bridget's Room.
Powder room - transitional powder room idea with raised-panel cabinets, beige cabinets, white walls and granite countertops
Powder room - transitional powder room idea with raised-panel cabinets, beige cabinets, white walls and granite countertops

 Murray Homes
Inspiration for a contemporary dining room remodel in Tampa with brown walls, a ribbon fireplace and a stone fireplace

 Jones & Boer Architects, Inc.
Gordon Beall photographer
Large elegant wooden u-shaped medium tone wood floor staircase photo in DC Metro with yellow walls and wooden risers
Large elegant wooden u-shaped medium tone wood floor staircase photo in DC Metro with yellow walls and wooden risers



 Abbey Design + Remodel
jacqueline binkley
Freestanding bathtub - mid-sized transitional master beige tile and ceramic tile porcelain tile and brown floor freestanding bathtub idea in DC Metro with an undermount sink, shaker cabinets, dark wood cabinets, granite countertops, a two-piece toilet, blue walls and a hinged shower door
Freestanding bathtub - mid-sized transitional master beige tile and ceramic tile porcelain tile and brown floor freestanding bathtub idea in DC Metro with an undermount sink, shaker cabinets, dark wood cabinets, granite countertops, a two-piece toilet, blue walls and a hinged shower door

 Masa Studio Architects
JR Woody
Staircase - large rustic wooden l-shaped wood railing staircase idea in Houston with painted risers
Staircase - large rustic wooden l-shaped wood railing staircase idea in Houston with painted risers

 Authenticity, LLC
Alan Jackson - Jackson Studios
Example of a large mountain style dark wood floor and brown floor foyer design in Omaha with beige walls and a dark wood front door
Example of a large mountain style dark wood floor and brown floor foyer design in Omaha with beige walls and a dark wood front door
82