
Search results for "Candle shapes" in Home Design Ideas

 Phillip Smith General Contractor, LLC
Photo by: Jim Somerset
Large beach style back porch idea in Charleston
Large beach style back porch idea in Charleston

 Tate Studio Architects
Open Plan living and dining areas anchored by a copper shroud linear fireplace. Builder – GEF Development, Interiors - Ownby Design, Photographer – Thompson Photographic

 Ki Arts
While traditional Japanese soaking tubs are usually made of cedar,black granite was chosen for this tub. Having a Port Orford cedar wooden frame, the bather can still enjoy the fragrant aroma of a cedar tub. Black pebbles serve as a design element harmonizing with the granite and wood.
Find the right local pro for your project

 VanderHorn Architects
Woodruff Brown Photography
Large elegant formal and enclosed medium tone wood floor living room photo with white walls, a standard fireplace and a stone fireplace
Large elegant formal and enclosed medium tone wood floor living room photo with white walls, a standard fireplace and a stone fireplace

 Carl Mattison Design
View of the dining room looking back at entry. Gray on gray palette was used with reclaimed flooring to give a soft, casual look.
Dining room - transitional dining room idea in Atlanta with gray walls
Dining room - transitional dining room idea in Atlanta with gray walls

 Nandina Home & Design
A living room and office that features artistic lighting fixtures, round upholstered ottoman, gray L-shaped couch, patterned window treatments, flat screen TV, gray and white area rug, leather armchair, built-in floor to ceiling bookshelf, intricate area rug, and hardwood flooring.
Project designed by Atlanta interior design firm, Nandina Home & Design. Their Sandy Springs home decor showroom and design studio also serve Midtown, Buckhead, and outside the perimeter.
For more about Nandina Home & Design, click here: https://nandinahome.com/

 Sunrise Building & Remodeling Inc
Example of a mid-sized classic l-shaped medium tone wood floor and brown floor eat-in kitchen design in New York with shaker cabinets, white cabinets, white backsplash, paneled appliances, stone tile backsplash, an undermount sink, wood countertops and an island


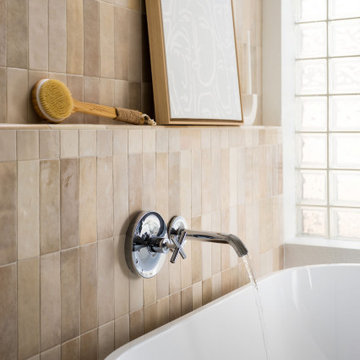

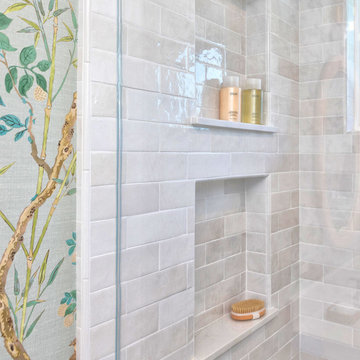
 Soul Interiors Design, LLC
This La Verne project features a full renovation of two bathrooms, blending traditional style, calming colors, and natural textures for empty nesters seeking comfort, elegance, and ease.
This upstairs secondary bath features a serene palette, a custom vanity, and bird-themed wallpaper. Woven mirrors, brushed nickel fixtures, and elegant tile create a soft, nature-inspired retreat.
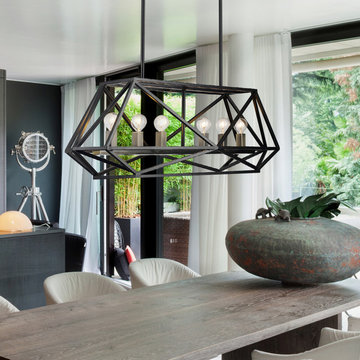
 Globe Electric
The Sansa Collection by Globe Electric has a rectangular geometric cage design to bring a mid-century modern element to your home while adding texture and style. This 6-Light Chandelier is simply gorgeous and with a dark bronze color perfectly accented by brass sockets, you can place this light anywhere you need a bold statement piece. Add a vintage Edison candle style bulb for a stunning vintage look or modernize the light with tube shape bulbs or small round shape bulbs. The options are endless!
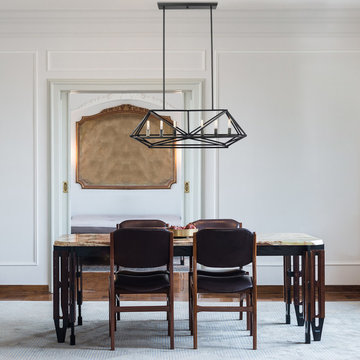 Globe Electric
The Sansa Collection by Globe Electric has a rectangular geometric cage design to bring a mid-century modern element to your home while adding texture and style. This 6-Light Chandelier is simply gorgeous and with a dark bronze color perfectly accented by brass sockets, you can place this light anywhere you need a bold statement piece. Add a vintage Edison candle style bulb for a stunning vintage look or modernize the light with tube shape bulbs or small round shape bulbs. The options are endless!

 David Sharff Architect, P.C.
Michael J. Lee Photography
Example of a large classic l-shaped eat-in kitchen design in Boston with a farmhouse sink and furniture-like cabinets
Example of a large classic l-shaped eat-in kitchen design in Boston with a farmhouse sink and furniture-like cabinets
 Nandina Home & Design
A living room and office that features artistic lighting fixtures, round upholstered ottoman, gray L-shaped couch, patterned window treatments, flat screen TV, gray and white area rug, leather armchair, built-in floor to ceiling bookshelf, intricate area rug, and hardwood flooring.
Project designed by Atlanta interior design firm, Nandina Home & Design. Their Sandy Springs home decor showroom and design studio also serve Midtown, Buckhead, and outside the perimeter.
For more about Nandina Home & Design, click here: https://nandinahome.com/



 Savannah Farris
Gabriel Pinoux
Enclosed dining room - mid-sized eclectic medium tone wood floor enclosed dining room idea in Los Angeles with white walls
Enclosed dining room - mid-sized eclectic medium tone wood floor enclosed dining room idea in Los Angeles with white walls

 Main Street Homes
Inspiration for a vibrantly decorated foyer. Wallpaper shown here was found through Spoonflower.com. Our accent wall is an eye-catcher and spices up this space. To compliment the accent wall, we painted the front door with a vibrant color to add to this space! To learn more about our Parkwood floor plan, check out our site at https://www.gomsh.com/plan/parkwood/interactive-floor-plan

 Glen S. Fontecchio Architects
Mid-sized u-shaped enclosed kitchen photo in Providence with a drop-in sink and stainless steel appliances

 Mars Photo and Design
stairs©2014, MARS Photo and Design/Michael Raffin. All rights reserved.
Example of a mid-sized classic u-shaped medium tone wood floor kitchen design in Detroit with an undermount sink, recessed-panel cabinets, white cabinets, marble countertops, white backsplash, ceramic backsplash, stainless steel appliances, white walls and no island
Example of a mid-sized classic u-shaped medium tone wood floor kitchen design in Detroit with an undermount sink, recessed-panel cabinets, white cabinets, marble countertops, white backsplash, ceramic backsplash, stainless steel appliances, white walls and no island

Sponsored
Plain City, OH

The Creative Kitchen Company
Columbus Area Kitchen Remodeling and Refacing Professional

 Crate&Barrel
Evoking the traditional farmhouse table with a contemporary attitude, Wolcott is crafted with sculptural rings and beautifully shaped curves. The table's turned legs meet at right angles with a clean, linear apron and rectangular top.

 Grace Hill Design
Spacecrafting
Example of a large classic u-shaped dark wood floor open concept kitchen design in Minneapolis with an undermount sink, shaker cabinets, white cabinets, marble countertops, white backsplash, subway tile backsplash, paneled appliances and an island
Example of a large classic u-shaped dark wood floor open concept kitchen design in Minneapolis with an undermount sink, shaker cabinets, white cabinets, marble countertops, white backsplash, subway tile backsplash, paneled appliances and an island


83