
Search results for "Candle shapes" in Home Design Ideas

 Doran Designs
Michael Snyder
Inspiration for a large country l-shaped medium tone wood floor seated home bar remodel in Sacramento with an undermount sink, furniture-like cabinets, dark wood cabinets, granite countertops and multicolored backsplash
Inspiration for a large country l-shaped medium tone wood floor seated home bar remodel in Sacramento with an undermount sink, furniture-like cabinets, dark wood cabinets, granite countertops and multicolored backsplash

 HomeClick
Hinkley Lighting Fulton 16-1/4" 4 Light Foyer Stem Hung Pendant
Fulton’s minimalist beauty emphasizes ‘less is more’ with vintage industrial style. This clean, airy tapered cage design is constructed without glass and the unique square candle sleeves rest on a discreet “H”-shaped cluster.

 Masa Studio Architects
JR Woody Photography
Staircase - transitional wooden u-shaped metal railing staircase idea in Houston with painted risers
Staircase - transitional wooden u-shaped metal railing staircase idea in Houston with painted risers
Find the right local pro for your project

 LAWSON CONSTRUCTION
White guest bathroom with tiled floor and claw foot tub.
Lawson Construction
Small cottage brown tile ceramic tile claw-foot bathtub photo with white cabinets, granite countertops and white walls
Small cottage brown tile ceramic tile claw-foot bathtub photo with white cabinets, granite countertops and white walls

 KraftMaster Renovations
Japanese soaking tub with natural river rock and sun tunnel - for those full moon relaxation baths.
Photography by Blackstock Photography
Japanese bathtub - large zen master beige tile and ceramic tile ceramic tile japanese bathtub idea in Newark with an undermount sink, flat-panel cabinets, medium tone wood cabinets, marble countertops, a wall-mount toilet and beige walls
Japanese bathtub - large zen master beige tile and ceramic tile ceramic tile japanese bathtub idea in Newark with an undermount sink, flat-panel cabinets, medium tone wood cabinets, marble countertops, a wall-mount toilet and beige walls

 Interior Enhancement Group
We love the contrast of the branch-like chair legs with the tailored upholstery of the cushions. It says comfort with a dash of nature brought inside. Because the two light fixtures are so close together, we chose the same style in different shapes for consistency. The faux candles surrounded by metal framework are a reference to the days before electricity, and a modern country accent.
 Globe Electric
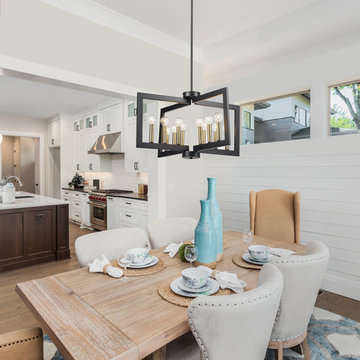
The Heath 12-Light Chandelier has a strong personality, demanding all the attention in the room. The rectangular geometric design brings a vintage modern element to your home while adding texture and style. A dark bronze finish is expertly accented by antique brass sockets, so you can place this chandelier anywhere you need a great statement piece. Add a vintage Edison candle style bulb for a trendy vintage look or modernize the light with a tube shape or small round shape bulb. The options are endless!



 Timberpeg
Crown Point Builders, Inc. | Décor by Pottery Barn at Evergreen Walk | Photography by Wicked Awesome 3D | Bathroom and Kitchen Design by Amy Michaud, Brownstone Designs

 Job Doctor General Contracting Ltd
Mid-sized trendy formal and enclosed light wood floor and brown floor living room photo in Toronto with white walls, a standard fireplace and a plaster fireplace

 Artemis Landscape Architects, Inc.
Stepping Stones over bio-filtration area
Inspiration for a large transitional backyard stone and rectangular natural pool fountain remodel in New York
Inspiration for a large transitional backyard stone and rectangular natural pool fountain remodel in New York

 sonnemanlighting
Lillia is a sensuously shaped almond form with a wave cut edge in glimmering clear dichroic or warm bronze crystal transparency.

 driscoll interior design, LLC
Inspiration for a mid-sized timeless carpeted l-shaped wood railing staircase remodel in DC Metro with carpeted risers

 Patterson Custom Homes
Chad Mellon
Example of a transitional l-shaped medium tone wood floor open concept kitchen design in Los Angeles with an undermount sink, shaker cabinets, white cabinets, gray backsplash, an island, white countertops and paneled appliances
Example of a transitional l-shaped medium tone wood floor open concept kitchen design in Los Angeles with an undermount sink, shaker cabinets, white cabinets, gray backsplash, an island, white countertops and paneled appliances



 Element Home Builders
4 beds 5 baths 4,447 sqft
RARE FIND! NEW HIGH-TECH, LAKE FRONT CONSTRUCTION ON HIGHLY DESIRABLE WINDERMERE CHAIN OF LAKES. This unique home site offers the opportunity to enjoy lakefront living on a private cove with the beauty and ambiance of a classic "Old Florida" home. With 150 feet of lake frontage, this is a very private lot with spacious grounds, gorgeous landscaping, and mature oaks. This acre plus parcel offers the beauty of the Butler Chain, no HOA, and turn key convenience. High-tech smart house amenities and the designer furnishings are included. Natural light defines the family area featuring wide plank hickory hardwood flooring, gas fireplace, tongue and groove ceilings, and a rear wall of disappearing glass opening to the covered lanai. The gourmet kitchen features a Wolf cooktop, Sub-Zero refrigerator, and Bosch dishwasher, exotic granite counter tops, a walk in pantry, and custom built cabinetry. The office features wood beamed ceilings. With an emphasis on Florida living the large covered lanai with summer kitchen, complete with Viking grill, fridge, and stone gas fireplace, overlook the sparkling salt system pool and cascading spa with sparkling lake views and dock with lift. The private master suite and luxurious master bath include granite vanities, a vessel tub, and walk in shower. Energy saving and organic with 6-zone HVAC system and Nest thermostats, low E double paned windows, tankless hot water heaters, spray foam insulation, whole house generator, and security with cameras. Property can be gated.

 Dream Coast Builders
Inspiration for a large contemporary formal and open concept light wood floor and brown floor living room remodel with white walls, a standard fireplace, a stone fireplace and no tv

Large mountain style light wood floor kitchen/dining room combo photo in Sacramento with white walls

 lnclighting.llc
This elegant chandelier is especially designed to illuminate the heart of your bedroom, dining room or farmhouse styled places. Crafted of metal in a painted black finish, this design features 2-layer 3+6 candle-shaped bulb stems, placed on 9 simply curved iron arms. It is compatible with all ceiling types including flat, sloped, slanted and vaulted ceilings.

Sponsored
Columbus, OH

Hope Restoration & General Contracting
Columbus Design-Build, Kitchen & Bath Remodeling, Historic Renovations




 Meyer Design
This dining room is over seventeen feet long. The table is custom made for great family gatherings!
Lakewest Custom Homes
Large country medium tone wood floor enclosed dining room photo in Chicago with gray walls
Large country medium tone wood floor enclosed dining room photo in Chicago with gray walls
85