
Search results for "Candle shapes" in Home Design Ideas
 Wiles Design Group
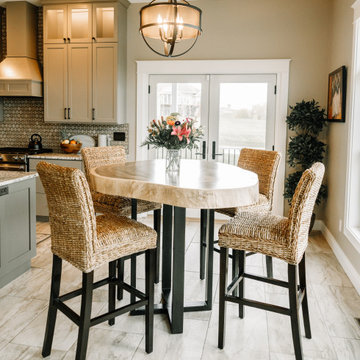
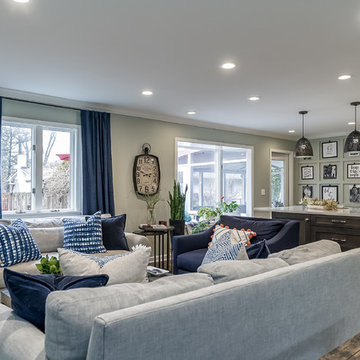
Our clients sought a welcoming remodel for their new home, balancing family and friends, even their cat companions. Durable materials and a neutral design palette ensure comfort, creating a perfect space for everyday living and entertaining.
This family-centric kitchen boasts ample storage with abundant cabinets, a sprawling island featuring seating, and elegant pendant lights above. Luxury countertops and exquisite backsplash tiles elevate the space's aesthetics.

 Linda Cloutier Kitchens and Baths, LLC
John Hession
Example of a mid-sized transitional l-shaped light wood floor eat-in kitchen design in Boston with a single-bowl sink, recessed-panel cabinets, white cabinets, wood countertops, brown backsplash, glass sheet backsplash, stainless steel appliances and an island
Example of a mid-sized transitional l-shaped light wood floor eat-in kitchen design in Boston with a single-bowl sink, recessed-panel cabinets, white cabinets, wood countertops, brown backsplash, glass sheet backsplash, stainless steel appliances and an island

 Diedre Shaw Interiors
David Duncan Livingston
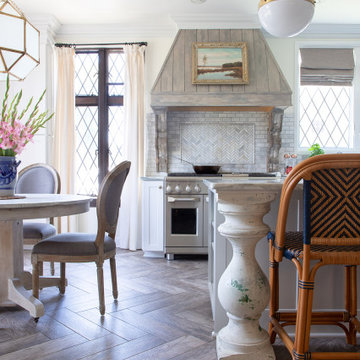
Example of a large transitional l-shaped medium tone wood floor eat-in kitchen design in San Francisco with an undermount sink, recessed-panel cabinets, beige cabinets, granite countertops, multicolored backsplash, stone slab backsplash, stainless steel appliances and an island
Example of a large transitional l-shaped medium tone wood floor eat-in kitchen design in San Francisco with an undermount sink, recessed-panel cabinets, beige cabinets, granite countertops, multicolored backsplash, stone slab backsplash, stainless steel appliances and an island
Find the right local pro for your project

 Southeast Stone
Large tuscan galley ceramic tile open concept kitchen photo in Orlando with a drop-in sink, beaded inset cabinets, light wood cabinets, granite countertops, beige backsplash, ceramic backsplash, stainless steel appliances and an island

 East at Main
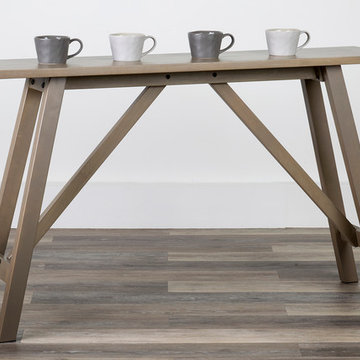
The Hannah Console is constructed from solid wood giving the piece a rustic, yet contemporary, flair. This console table is perfect for entry ways and living areas. Accent it with pictures, candles, or small plants. Assembly is required.

 Della Porta Construction, Inc.
Example of a mid-sized transitional medium tone wood floor enclosed dining room design in Miami with blue walls and no fireplace

Sponsored
Columbus, OH

Hope Restoration & General Contracting
Columbus Design-Build, Kitchen & Bath Remodeling, Historic Renovations

 SEK Architects
Example of a large classic u-shaped beige floor enclosed kitchen design in Orange County with an undermount sink, raised-panel cabinets, dark wood cabinets, white backsplash, stone tile backsplash, paneled appliances and an island

 Cabinet Designs LLC
Example of a large transitional medium tone wood floor living room design with gray walls, a standard fireplace, a media wall and a tile fireplace

 King Custom Homes
Stairs
Mid-sized arts and crafts wooden u-shaped wood railing staircase photo in Austin with painted risers
Mid-sized arts and crafts wooden u-shaped wood railing staircase photo in Austin with painted risers

 Nicola Interiors
Gorgeous burnt orange, natural woods, and stunning patterns create a warm and inviting ambiance in this contemporary bedroom. Natural colors and elements were key to this down-to-earth look while the gorgeous Persian rug keeps the design current and on-trend.
Home located in Mississauga, Ontario. Designed by Nicola Interiors who serves the whole Greater Toronto Area.
For more about Nicola Interiors, click here: https://nicolainteriors.com/
To learn more about this project, click here: https://nicolainteriors.com/projects/leeward/

 Design Source Interiors
Holiday Showroom - Transitional. Design and Furnishings provided by Design Source Interiors.
Living room - transitional living room idea in Wichita
Living room - transitional living room idea in Wichita
 LNC
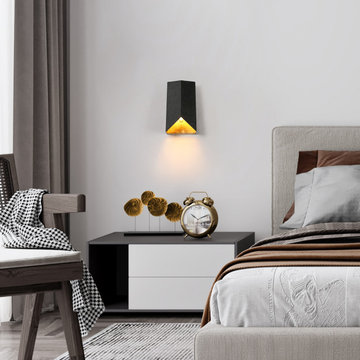
Enhance your bathroom with the Milorgany Collection 1-Light wall lamp by LNC. This exquisite lighting fixture is meticulously crafted from premium metal, boasting a sleek black square shape. When illuminated, it emits a mesmerizing pattern and a romantic glow. Ideal for bath vanities, kitchens, hallways, or entryways, it offers a sophisticated lighting solution to elevate your decor. Experience LNC's impeccable design.



 Artisan Design
Inspiration for a huge mediterranean open concept dark wood floor living room remodel in Tampa with white walls, a standard fireplace and a media wall

 Rocky Mountain Homes/Rocky Mountain Log Homes
The high tongue and groove ceiling, timber trusses, and rustic lighting add character to this space.
Living room - mid-sized rustic open concept and formal medium tone wood floor and brown floor living room idea with a standard fireplace, a stone fireplace, beige walls and no tv
Living room - mid-sized rustic open concept and formal medium tone wood floor and brown floor living room idea with a standard fireplace, a stone fireplace, beige walls and no tv
 LNC
Like a botanical peri in the wonderland, the Cheryl collection brings the vibe of dreamlike beautiful light through the master glass handcrafted by our artisans. With its dynamic and melodic shape, the Cheryl collection elevates the style of your space with its miraculous flow.

 Lumar Interiors
This beautiful home is truly a labour of love. The homeowners, previous clients, custom built their own home. They wanted a traditional and elegant look and a home suited to host large family gatherings. The homeowners relied on us to select the appropriate furnishings and finishes for each room. We helped them select the right style, size, colour and shape of all furniture and drapery to suit the architecture of the home.
Project by Richmond Hill interior design firm Lumar Interiors. Also serving Aurora, Newmarket, King City, Markham, Thornhill, Vaughan, York Region, and the Greater Toronto Area.
For more about Lumar Interiors, click here: https://www.lumarinteriors.com/
Sponsored
Columbus, OH

Trish Takacs Design
Award Winning & Highly Skilled Kitchen & Bath Designer in Columbus


 Benson Designs LLC
Arts & Crafts style railing with hand forged metal elements chosen by the home owners. Elements on the railing include detailed fish, dragonflies, hummingbirds, frogs, oak leaves, acorns, and beech leaves. Oak leaf and acorn detail shot.

 Northwest Floors
Corner shower - mid-sized mediterranean master white tile and ceramic tile beige floor corner shower idea with recessed-panel cabinets, white cabinets, gray walls, a vessel sink, tile countertops and a hinged shower door
86