
Search results for "Candle shapes" in Home Design Ideas
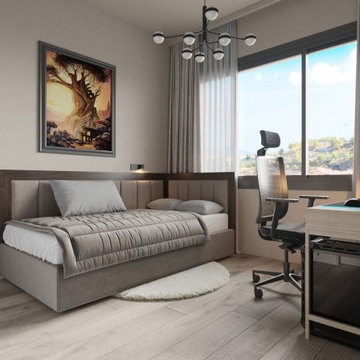
 Georgii Panchenko Interior Design Studio Cyprus
The same room seen from the door: bed, desk and a large framed painting the owners chose themselves. The sculptural black chandelier is the eccentric note that keeps the neutral palette from going flat, and the balcony window brings in the Cypriot light that shapes every scheme we build in Limassol.

 Raychel Wade Design
Elizabeth Lippman
Inspiration for a small contemporary light wood floor and beige floor hallway remodel in New York with multicolored walls
Inspiration for a small contemporary light wood floor and beige floor hallway remodel in New York with multicolored walls

 Nandina Home & Design
Living spaces complete with a tan L-shaped couch, flat screen tv, gas fireplace, glass coffee table, brown area rug, hardwood floors, and grid windows.
Home designed by Aiken interior design firm, Nandina Home & Design. They serve Augusta, GA, and Columbia and Lexington, South Carolina.
For more about Nandina Home & Design, click here: https://nandinahome.com/
Find the right local pro for your project
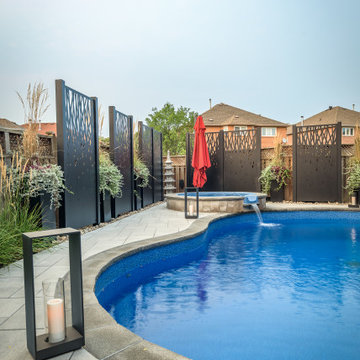
 Pro-Land Landscape Construction Inc.
The client wanted a better flow throughout their landscape, as well as introduce straight lines to a space to modernize the irregular shaped pool.
Their upper deck was where they did a majority of their entertaining so ensuring this space was large enough for both dining and lounge was the starting point of the design. Introducing privacy from the many on looking neighbours, without completely blocking it off from the rest of their own yard was important. Laser cut privacy screens added this filtered privacy.
A round hot tub was added to the back corner of the property, which otherwise seemed like wasted space. Highlighted by the privacy panels in the same pattern used on the deck to create some consistency.
Trees were both maintained and added where needs along the property to add greenery and privacy. The entire space now feels open within the backyard, but private from neighbours.

 InnovationLand
This Houston outdoor kitchen and entertaining area offers a modern take on Mediterranean style.
Designed and built by Outdoor Homescapes of Houston, this fully loaded family and entertaining space echoes the stucco, travertine tile patio and Mediterranean style of the existing home while exuding a more modern, transitional style.
“This was a high-profile client – both VPs of different oil and gas companies who entertain affluent guests on a regular basis – so they wanted to make sure they had high-end appliances and all the latest amenities they could order,” says Lisha Maxey, senior designer for Outdoor Homescapes and owner of LGH Design Services in Houston. “They also have two kids, ages 7 and 10, and wanted a family gathering space that better accompanied their new, luxurious pool.”
What really sets apart this outside kitchen design idea, however, is the way the elements are used throughout the space.
“Usually, outdoor kitchen designs for a backyard are grouped into one island or cabinet,” explains Outdoor Homescapes of Houston owner Wayne Franks. “But here, the patio, roof and fireplace were all in place, separated by stucco columns, and the outdoor kitchen elements had to work around them.”
A 14-foot-long cooking island houses a built-in Fire Magic grill with a Magic View Window (allows the chef to check on food without lifting the lid and losing valuable heat). The island, the countertop of which is "Carnaval" granite from Lackstone, also features a Fire Magic power burner, warming drawer and trash drawer. On one side of the fireplace, forming an “L” with the cooking island, sits a built-in Primo ceramic grill.
On the other side of the fireplace is a 3-foot-long cabinet housing a bar with a wine cooler, ice maker and upper cabinet. And finally, just outside the patio door is a 7-foot-long cabinet with a modern Kohler sink with a high-arc Moen faucet (sink and faucet from Faucets Direct), a trash drawer and another upper cabinet.
Outdoor Homescapes of Houston, by the way, outfitted both cabinets with glass inserts, custom pulls and three-way sensor lighting.
“At the beginning, this was basically a blank space with a fireplace in the middle,” says Maxey. So Outdoor Homescapes upgraded the fireplace with Austin Stack Stone in white (No. 401) from Colorstonescreenshot vickers mosaic tile rectangle. "The stone added that pop,” notes Maxey.
The fireplace’s espresso-colored, distressed wood mantel (from Mantels.com) and upper wood cabinets were both stained with the Minwax color Jacobean. The ceiling fans were also updated with ones featuring similarly espresso-colored, wooden fan blades, to match.
The table in the middle - a cast-iron, Mediterranean style gem with hand-forged scrollwork designs from Patio 1 in Houston – seats 10.
“We wanted this kind of Mediterranean feel,” says Maxey. “We wanted rustic, but the appliance package was so new, with all its stainless steel, so we kept a the cabinets and the columns stucco instead of stone for a more clean, modern look and then did the custom tile backsplash and mosaic in more of a rustic, Mediterranean look."
The backsplash is a 1-inch travertine tile background with 4-inch square metallic insets, both from Floor & Decor. The tile for the 18-by-24-inch rectangle mosaic came from Great Britain Tile Co. and included a Dianno Reale tumbled border and background. The bronze, diamond-shaped insets are tumbled Dark Emperdor tile and the scrolls are tumbled Noce tile.
The client, who admits they have high standards, was more than pleased with the project – especially browsing through Outdoor Homescapes’ vast library of patio kitchen design ideas, the 3D virtual video tour that let them preview the project from every angle before construction. They also liked the personalized design consultation.
"OH provides a very neat service where one of their designers will either shop/buy for you or shop with you for the more detailed pieces that will finish your home," reads the client's review on Houzz. "This was a very positive, personalized feature ... Lisha helped narrow down an enormous marketplace of materials and finishes to a few we could choose from."

 Herald Gardell, Ltd. Design Services
The proportions of the original dining furniture were good but the finishes and shapes felt tired. That and the rusty red walls felt wrong for what our client was hoping to see. We changed the floors to pale wood-look tile and moved to a more transitional style of furniture. The magnificent chandelier by Kelly Wearstler set the elegant and clean tone for the whole space





 Inspired Interiors - Design. Build. Furnish.
Dining room - mid-century modern dark wood floor and brown floor dining room idea in Chicago with gray walls

 Akos Construction
Inspiration for a 1950s u-shaped medium tone wood floor eat-in kitchen remodel in Portland with flat-panel cabinets, blue cabinets, white backsplash, paneled appliances, a peninsula and white countertops

 We Got Lites
The Cordova Collection's sleek design features tapered laser-cut iron and arching arms that support candle-shaped, light amber scavo glass. The glass is proudly displayed on spun bobeches and exude a warm, relaxing light. Offered with incandescent or LED, energy-efficient fixture options.
Measurements and Information:
Width 24"
Height 25"
Supplied with 3' of chain
5 Lights
Accommodates 60 watt medium base light bulbs (not included)
Oiled bronze finish
Light amber scavo glass

 Michelle Dirkse Interior Design
Photo by Alex Hayden. Wall cast iron sculpture by Mya Kerner. Painting by Noël Fountain. Cast bronze and driftwood sculpture by Mya Kerner.
Living room - transitional medium tone wood floor living room idea in Seattle with white walls and a ribbon fireplace
Living room - transitional medium tone wood floor living room idea in Seattle with white walls and a ribbon fireplace

 Minnesota Cabinets, INC
Photography by Paige Kilgore
Large beach style u-shaped kitchen photo in Minneapolis with an undermount sink, shaker cabinets, black cabinets, quartz countertops, beige backsplash, stone tile backsplash, stainless steel appliances and an island
Large beach style u-shaped kitchen photo in Minneapolis with an undermount sink, shaker cabinets, black cabinets, quartz countertops, beige backsplash, stone tile backsplash, stainless steel appliances and an island

 Design Directions
CaryJohn.com
Example of a large beach style u-shaped marble floor kitchen/dining room combo design in Tampa with an undermount sink, recessed-panel cabinets, granite countertops, gray backsplash, glass tile backsplash, stainless steel appliances, a peninsula, white cabinets, blue walls and no fireplace
Example of a large beach style u-shaped marble floor kitchen/dining room combo design in Tampa with an undermount sink, recessed-panel cabinets, granite countertops, gray backsplash, glass tile backsplash, stainless steel appliances, a peninsula, white cabinets, blue walls and no fireplace



 User
Mid-sized mountain style l-shaped medium tone wood floor and brown floor open concept kitchen photo with a double-bowl sink, shaker cabinets, dark wood cabinets, granite countertops, stainless steel appliances, an island and brown countertops

 elegant living spaces
living room around the fire place
Example of a huge minimalist enclosed living room design in Toronto with beige walls, a standard fireplace, a tile fireplace and no tv
Example of a huge minimalist enclosed living room design in Toronto with beige walls, a standard fireplace, a tile fireplace and no tv

 lnclighting.llc
This aged chandelier features distressed wood beads that create a small fall, which give us a unique and elegant charm. The classic chandelier gets a rustic update with a brown finish and flower shape. It is ideal for a dining room, kitchen, bedroom, living room, and foyer. The chandelier brings a creativity and love for transforming houses into beautiful spaces.



Sponsored
Fredericksburg, OH

High Point Cabinets
Columbus' Experienced Custom Cabinet Builder | 4x Best of Houzz Winner

 Marla Sher Design
Eat-in kitchen - mid-sized mediterranean l-shaped limestone floor and beige floor eat-in kitchen idea in San Francisco with an island, beaded inset cabinets, distressed cabinets, soapstone countertops, beige backsplash, ceramic backsplash and black appliances

 Michels Homes
Photography: Spacecrafting Photography
Example of a mid-sized classic wine cellar design in Minneapolis with storage racks
Example of a mid-sized classic wine cellar design in Minneapolis with storage racks

 Architectural Hardware Designs
Oklahoma's premier destination for luxury plumbing fixtures, door hardware, cabinet hardware and accessories. Our 4000 square foot showroom in the Charter at May Design Center is a destination for those looking for premier luxury designs not found anywhere else in Oklahoma. We are wholesale to the trade working with trade professionals who desire a distinct look, feel and style not offered by other big box stores and showrooms in the Oklahoma design industry.
89