
Search results for "Canopies" in Home Design Ideas
 Air Sun Screen & Awning Inc.

Canopy System Added to Arbor, Redwood City
Inspiration for a mid-sized timeless backyard stone patio kitchen remodel in San Francisco with a pergola
Inspiration for a mid-sized timeless backyard stone patio kitchen remodel in San Francisco with a pergola
 Window Treats Inc.

Hunter Douglas Lightlines® aluminum blinds with Cordlock
Example of a mid-sized transitional master medium tone wood floor and brown floor bedroom design in New York with white walls and no fireplace
Example of a mid-sized transitional master medium tone wood floor and brown floor bedroom design in New York with white walls and no fireplace
 Casual Designs Furniture

Bedroom - large coastal master dark wood floor bedroom idea in Other with blue walls
Find the right local pro for your project
 Amalia Gal Interior Design
Stephen Busken


Example of a large transitional master carpeted and gray floor bedroom design in Los Angeles with multicolored walls
Example of a large transitional master carpeted and gray floor bedroom design in Los Angeles with multicolored walls
 JS Interiors LLC
Full-scale interior design, architectural consultation, kitchen design, bath design, furnishings selection and project management for a home located in the historic district of Chapel Hill, North Carolina. The home features a fresh take on traditional southern decorating, and was included in the March 2018 issue of Southern Living magazine.
Read the full article here: https://www.southernliving.com/home/remodel/1930s-colonial-house-remodel
Photo by: Anna Routh

 Restructure Studio
Michael Hsu
Example of a large trendy master dark wood floor bedroom design in Austin with white walls
Example of a large trendy master dark wood floor bedroom design in Austin with white walls

 Snake River Interiors
A custom home in Jackson, Wyoming
Inspiration for a large rustic master dark wood floor bedroom remodel in Other with beige walls
Inspiration for a large rustic master dark wood floor bedroom remodel in Other with beige walls

Sponsored
Columbus, OH

Wannemacher Interiors
Customized Award-Winning Interior Design Solutions in Franklin Cnty OH
 ShadeTree® Retractable Canopies
Deluxe Bungalow with larger columns and rosettes, but no ball finial
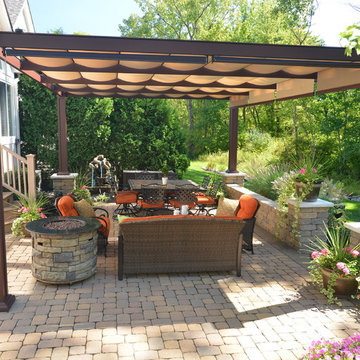
Inspiration for a transitional patio remodel in Columbus
Inspiration for a transitional patio remodel in Columbus

 Summer Thornton Design, Inc
Bedroom - mid-sized contemporary carpeted bedroom idea in Chicago with multicolored walls

 Ashley Gilbreath Interior Design
Nursery - transitional girl dark wood floor and brown floor nursery idea in Other with white walls
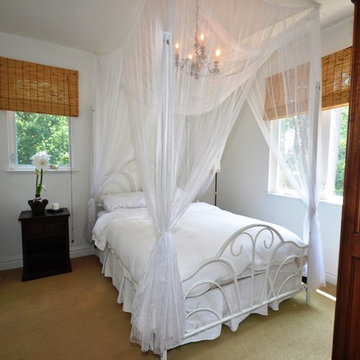
 Mike Simon Construction Corp
Nancy Taylor- Virtually Taylor'd
Small tuscan guest carpeted bedroom photo in Other with gray walls and no fireplace
Small tuscan guest carpeted bedroom photo in Other with gray walls and no fireplace
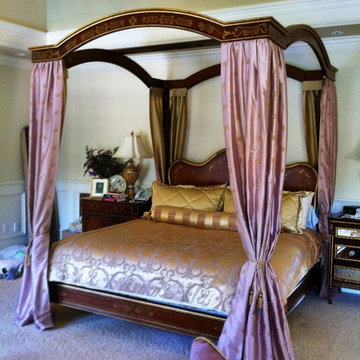
 Consolidated Purchasing, Inc.
Inspiration for a large timeless master carpeted bedroom remodel in San Francisco with beige walls and no fireplace

Sponsored
Columbus, OH
Wannemacher Interiors
Customized Award-Winning Interior Design Solutions in Franklin Cnty OH


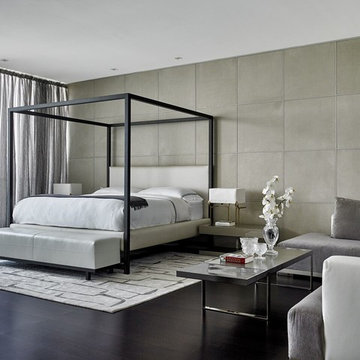
 Fanny Haim & Associates
Bedroom - large contemporary master dark wood floor bedroom idea in Miami with gray walls and no fireplace
 User

UserA custom handmade wall covering recalls historical canopy beds transforming the bed now to the scale of the space. Vancouver's Stanley Park provides the tonal inspiration set underneath a luminous gold sky.
Photo by:
David Mitchell
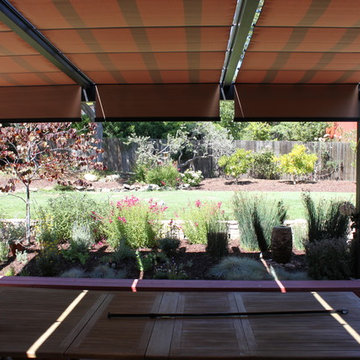 Air Sun Screen & Awning Inc.
Custom Attached Arbor/Canopy System, Stanford
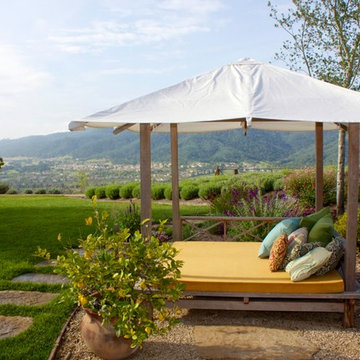
Mid-sized transitional backyard patio photo in San Francisco with decking and a gazebo
Mid-sized transitional backyard patio photo in San Francisco with decking and a gazebo

Sponsored
Columbus, OH
Free consultation for landscape design!

Peabody Landscape Group
Columbus' Reliable Landscape Design & Contracting
 Air Sun Screen & Awning Inc.
Custom Attached Arbor/Canopy System, Stanford
Mid-sized transitional backyard patio photo in San Francisco with decking and a gazebo
Mid-sized transitional backyard patio photo in San Francisco with decking and a gazebo
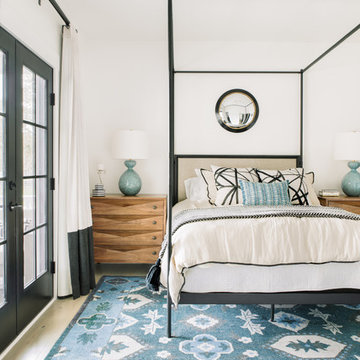
 ARDIN interior design
@kcharlottephoto
Inspiration for a transitional light wood floor bedroom remodel in Charleston with white walls
Inspiration for a transitional light wood floor bedroom remodel in Charleston with white walls
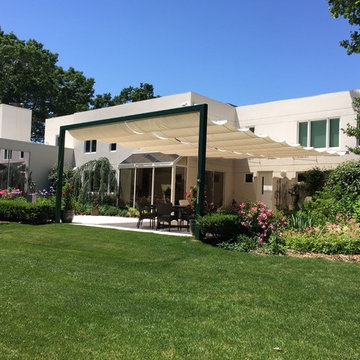
 Infinity Canopy
This 20 x 36 feet outdoor space seamlessly becomes an extension of the house with Infinity Canopy. The exterior wall of the home and a custom built free standing frame 36 feet away provides the support for the canopy which consists of two sections/rows of 10' wide by 36' long canopy featuring Phifertex Plus in Metallica White. In order to reduce the weight of the canopy by 25% each panel is 4' long (10' x 4') instead of standard 2'. The longer panels also make the canopy cleaner and uncluttered by having 18 panels instead of 36 panels total.
The frame was designed by a structural engineer in order to sustain the canopy's weight and wind loads. It is constructed with stainless steel using two 5x5 posts and a 6x6 cross beam welded together on site. The posts have square footings placed 3' into the ground and reinforced with concrete.
Infinity Canopy provides this outdoor living area with ample shade that can be retracted to reveal the night sky without any obstruction thanks to the frame's minimal and clean design.
4