
Search results for "Canopies" in Home Design Ideas

 Kriste Michelini Interiors
Thomas Kuoh
Inspiration for a large timeless front door remodel in San Francisco with a glass front door and white walls
Inspiration for a large timeless front door remodel in San Francisco with a glass front door and white walls


 ADLA Studio
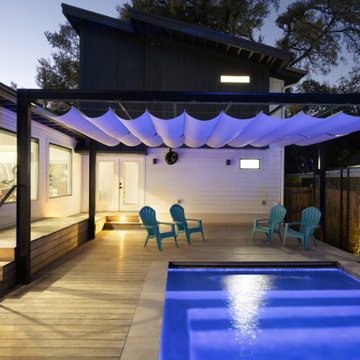
Plunge pool and deck lit at night beneath the steel-framed shade canopy in Barton Hills, Austin. Landscape architecture by ADLA Studio.
Home design - modern home design idea in Austin
Home design - modern home design idea in Austin
Find the right local pro for your project
 ShadeFX
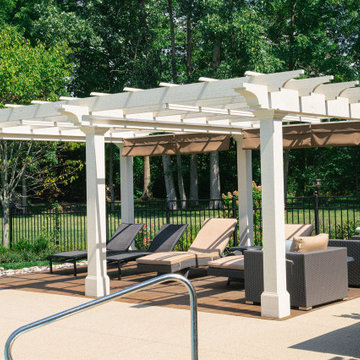
Nicholson Builders partnered with ShadeFX for a backyard renovation in Columbus, Ohio. The Nicholson team built a large pergola for the homeowner’s poolside lounge area and ShadeFX customized two manual 14′ x 10′ retractable canopies in Sunbrella Cocoa to fit the structure.
 ShadeFX
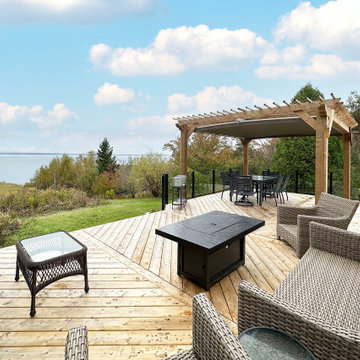
Homeowners in Halifax, Nova Scotia, added coverage to their new outdoor deck. ShadeFX manufactured a 16’x12’ manual retractable canopy made with HarborTime Edge Driftwood fabric to cover the al fresco dining area.


 ShadeFX
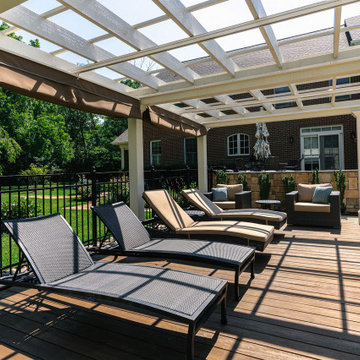
Nicholson Builders partnered with ShadeFX for a backyard renovation in Columbus, Ohio. The Nicholson team built a large pergola for the homeowner’s poolside lounge area and ShadeFX customized two manual 14′ x 10′ retractable canopies in Sunbrella Cocoa to fit the structure.

Sponsored
Columbus, OH

Wannemacher Interiors
Customized Award-Winning Interior Design Solutions in Franklin Cnty OH
 ShadeFX
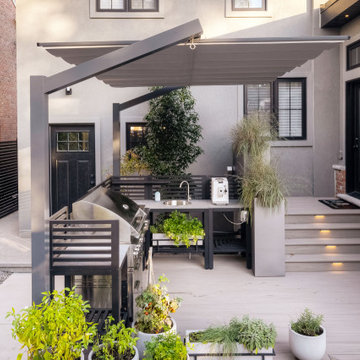
International Landscaping partnered with ShadeFX to provide shade to another beautiful outdoor kitchen in Toronto. A 12’x8’ freestanding canopy in a neutral Sunbrella Cadet Grey fabric was manufactured for the space.


 Susan Diana Harris Interior Design
Photo Credit: Scott Hargis
Example of a trendy concrete floor bedroom design in Los Angeles with black walls
Example of a trendy concrete floor bedroom design in Los Angeles with black walls
 Atelier Renata Santos Machado
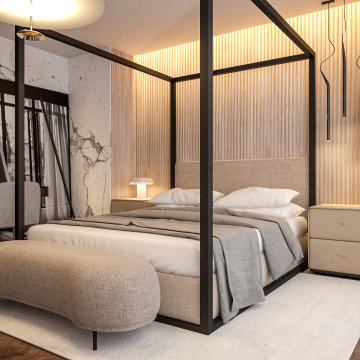
Bedroom render with a canopy bed, marble wall cladding, wood wall covering, dressing table and upholstered bench. The room combines black metal lines with pale stone and warm wood.

 Macatawa Builders
This outdoor patio features a custom wood pergola constructed with sturdy timber beams and black metal brackets. The structure includes an off-white retractable fabric canopy providing shade, set against a light-colored flagstone patio and a traditional brick exterior wall with white siding.

Island style guest painted wood floor and turquoise floor bedroom photo in San Diego with white walls and no fireplace

Sponsored
Columbus, OH
Wannemacher Interiors
Customized Award-Winning Interior Design Solutions in Franklin Cnty OH

 Matt Fajkus Architecture
Balanced shade, dappled sunlight, and tree canopy views are the basis of the 518 Sacramento Drive house design. The entry is on center with the lot’s primary Live Oak tree, and each interior space has a unique relationship to this central element.
Composed of crisply-detailed, considered materials, surfaces and finishes, the home is a balance of sophistication and restraint. The two-story massing is designed to allow for a bold yet humble street presence, while each single-story wing extends through the site, forming intimate outdoor and indoor spaces.
Photo: Brian Mihealsick

 Air Sun Screen & Awning Inc.
Custom Arbor/Canopy System, The Basin, Saratoga
Patio - mid-sized transitional backyard patio idea in San Francisco with a pergola
Patio - mid-sized transitional backyard patio idea in San Francisco with a pergola
 Water & Earth Landscape Design
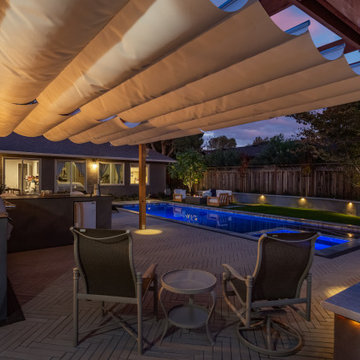
The outdoor table sits beneath fabric shade panels within the pergola. The view extends toward the pool and illuminated planting along the garden boundary.
 ShadeFX
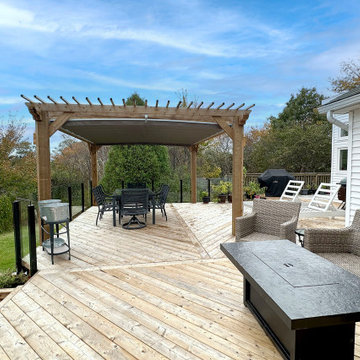
Homeowners in Halifax, Nova Scotia, added coverage to their new outdoor deck. ShadeFX manufactured a 16’x12’ manual retractable canopy made with HarborTime Edge Driftwood fabric to cover the al fresco dining area.

Sponsored
Columbus, OH
Free consultation for landscape design!

Peabody Landscape Group
Franklin County's Reliable Landscape Design & Contracting
 Arcadia Homes
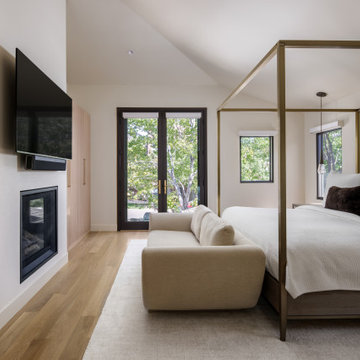
This serene primary suite is designed as a quiet retreat, pairing warm white oak millwork with soft layered neutrals and tailored brass accents. A streamlined fireplace and integrated media wall add function without visual clutter, while the canopy bed and intimate sitting area bring an elevated, hotel-inspired sense of comfort.
 ShadeFX
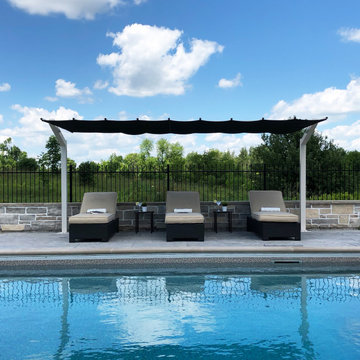
Our newest product line, the Freestanding Canopy, utilizes the same ‘Single Track Design’ technology that catapulted ShadeFX as an industry leader in residential retractable shade. Our dual post freestanding structure is ideal for poolside application where large areas of coverage or high wind conditions exist. Gone are the days of repositioning and fumbling with umbrellas.
 ShadeFX
Nicholson Builders partnered with ShadeFX for a backyard renovation in Columbus, Ohio. The Nicholson team built a large pergola for the homeowner’s poolside lounge area and ShadeFX customized two manual 14′ x 10′ retractable canopies in Sunbrella Cocoa to fit the structure.
68