
Search results for "Capable awnings" in Home Design Ideas

 User
Cedar Deck, Cedar Privacy Screen, Cedar Pergola, Custom Steel Pergola, Polycarb top
Inspiration for a contemporary deck remodel in Toronto with a pergola
Inspiration for a contemporary deck remodel in Toronto with a pergola

 Patios4All
Here's a great looking lattice wood patio cover and wood balcony we built in Los angeles. For more projects visit www.patios4all.com
Inspiration for a timeless patio remodel in Los Angeles
Inspiration for a timeless patio remodel in Los Angeles


Find the right local pro for your project

 Elite Custom Creations LLC
Patio - large modern side yard patio idea with a fire pit and a roof extension

 Juniper Landscape Company
Jesse Cryns
Inspiration for a mid-sized craftsman partial sun backyard stone formal garden in San Diego for summer.
Inspiration for a mid-sized craftsman partial sun backyard stone formal garden in San Diego for summer.

 DecksDirect
Install the Zip-Up UnderDeck Deck Drainage System to protect and enjoy the space below your deck. Its lightweight components install with common tools to make a watertight seal and create a finished ceiling beneath any new or existing deck.

 My Three Sons Professional Painting
Example of a mid-sized classic backyard concrete paver patio kitchen design in Louisville with a pergola

Sponsored
Columbus, OH
Free consultation for landscape design!

Peabody Landscape Group
Columbus' Reliable Landscape Design & Contracting

 Kreider's Canvas Service, Inc.
Protect and enhance any porch with an awning. All awnings are sewn and manufactured at our shop by experienced professionals using only the finest materials, piping and hardware available.

 MCH General Construction, Windows, & Patio Covers
Open lattice free standing alumawood patio cover with single rafters, double beams, and roman columns.
Patio - mid-sized traditional backyard patio idea in San Diego with a pergola
Patio - mid-sized traditional backyard patio idea in San Diego with a pergola
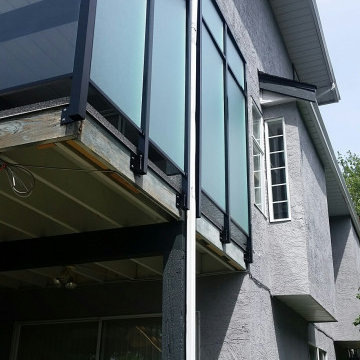
 Deck Pros Construction & Railings Inc.
Built new stairs and installed new waterproofing membrane. Updated the tired railings to double top aluminum with glass for a better view and installed a privacy glass wind wall.


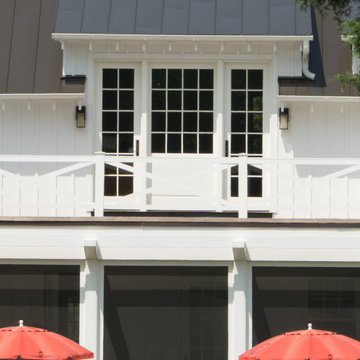
 Donald Lococo Architects
Located on farmland in McLean, Virginia, the American Farmhouse balances the expected comforts of a new home with the bucolic beauty of an old farmhouse. The final site plan still has evidence showing parallel courses of the barn’s destiny. The house mass is broken and lowered so that the home can remain secondary to the monolithic barn structure. Earthy and elemental materials are selected for the home that reference the barn without directly mimicking it. Wooden members found inside the barn and from other barns bridge ceilings and are used in floors along with rustic slate adding to a sense of simplicity to the farmhouse design.
The age and patina of the barn is reflected in the house’s textural use of board and batten and field stone layered similar to stone foundations. The original development plan was to demolish the existing barn and construct three suburban homes. Part of an endangered breed, as one of the few remaining barns in the area, it was originally viewed as a challenge in a luxury home construction with several difficulties posed to the impending project: it would be expensive to renovate, vulnerable to demolition, and threatened by urban sprawl. However, instead of trying to alter or destroy the barn, the structure was fully embraced into the traditional architecture project as a centerpiece and was used as the inspiration for the home. The new house was sited parallel to the barn so that views to the barn gable were accessible.

 Deck King USA
A solar screen shade in Freedom PA. Exterior Solar Shades are solving the problem of sun glare and heat build up in the outside porch.
Concrete screened-in side porch idea with an awning
Concrete screened-in side porch idea with an awning
Sponsored
Columbus, OH
Free consultation for landscape design!
Peabody Landscape Group
Columbus' Reliable Landscape Design & Contracting
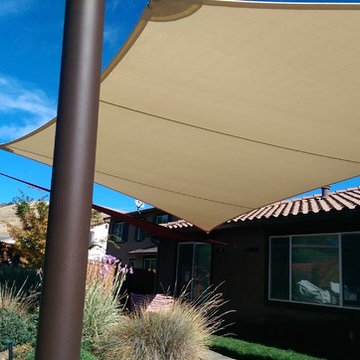

 User
All done except for removing the post plastic wrap and setting the post bottom caps down!
White and mid-sized elegant metal and backyard rectangular and concrete paver patio kitchen photo in Miami with a pergola
White and mid-sized elegant metal and backyard rectangular and concrete paver patio kitchen photo in Miami with a pergola

 Alpine Patio Concepts
Motorized wall mount adjustable louver patio cover lets the sun shine in.
Mid-sized minimalist backyard stamped concrete patio kitchen photo in Seattle with a pergola
Mid-sized minimalist backyard stamped concrete patio kitchen photo in Seattle with a pergola
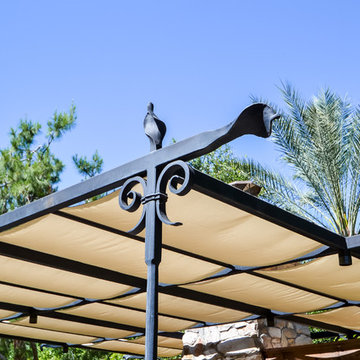
 Grizzly Iron, Inc
Detail showing the top of the posts and finials above the trellis as well as on the ends. All of the elements were hand forged from solid bar.
Example of a large tuscan home design design in Phoenix
Example of a large tuscan home design design in Phoenix

 Decks by Dan KC
Customed made Santa Fe style outdoor lighting.
Inspiration for a craftsman exterior home remodel in Kansas City
Inspiration for a craftsman exterior home remodel in Kansas City
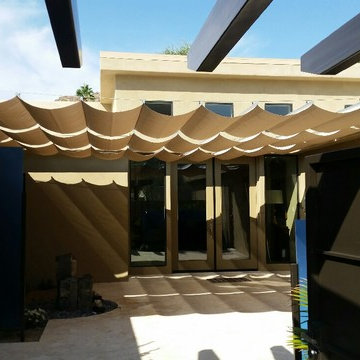
 Infinity Canopy
 in Phifertex Stucco by AZ Shade Solution
Inspiration for a southwestern home design remodel in Los Angeles
Inspiration for a southwestern home design remodel in Los Angeles

 Sunset Construction & Design
Today, almost any activity you enjoy inside your home you can bring to the outside. Depending on your budget, your outdoor room can be simple, with a stamped concrete patio, a grill and a table for dining, or more elaborate with a fully functional outdoor kitchen complete with concrete countertops for preparing and serving food, a sink and a refrigerator. You can take the concept even further by adding such amenities as a concrete pizza oven, a fireplace or fire-pit, a concrete bar-top for serving cocktails, an architectural concrete fountain, landscape lighting and concrete statuary.
Sunset Construction and Design specializes in creating residential patio retreats, outdoor kitchens with fireplaces and luxurious outdoor living rooms. Our design-build service can turn an ordinary back yard into a natural extension of your home giving you a whole new dimension for entertaining or simply unwinding at the end of the day. If you’re interested in converting a boring back yard or starting from scratch in a new home, look us up! A great patio and outdoor living area can easily be yours.
Greg, Sunset Construction & Design in Fresno, CA.
15