
Search results for "Capable" in Home Design Ideas
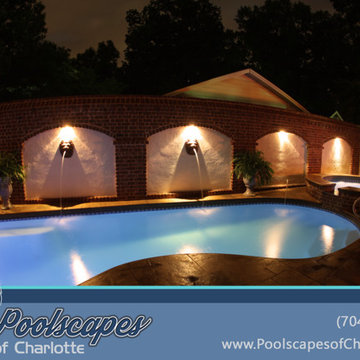
 Poolscapes of Charlotte
We are excited to announce that we have formally changed the name of our business from
San Juan Pools of Charlotte to Poolscapes of Charlotte. We decided to change our name (but not our corporate structure) due to the growth and evolution of our business. We feel the name “Poolscapes” better reflects the full service capabilities of our company and the expertise to build the back yard of your dreams. We proudly install the best fiberglass pools in the industry made by San Juan Fiberglass Pools.
Whatever your needs, you can count on Poolscapes of Charlotte to deliver the highest quality products and services. We are the Carolina’s premier fiberglass pool builder, with over 500 pools and spas installed in the Charlotte metro area since 1999. We have an “A+” rating for over 14 consecutive years from the Better Business Bureau, we have an “A” rating from Angie's List, and we have won several prestigious national awards for excellence and design. Our pools built here in the Charlotte area have been published in seven national magazines.
We can customize your pool with a wide variety of accessories and options including salt generators, fountains, waterfalls, spillover spas, automatic pool cleaners, multi-color LED lighting, swim jet systems, glass or ceramic tile, fire & water features and many custom decking features including stamped concrete, travertine, natural stone, acrylic coatings, pavers & more. We can customize your backyard with fire places, fire pits, raised planter beds, retaining walls, outdoor kitchens, fencing, landscaping, irrigation and more.
Please call or email us for a backyard consultation & poolscape design.
(704) 544-0424
info@poolsofcharlotte.com
http://www.poolsofcharlotte.com
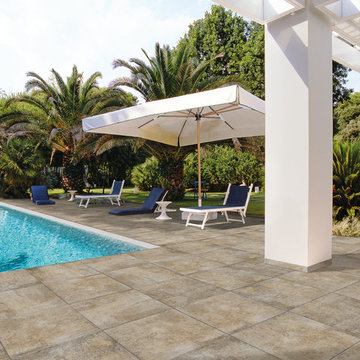
 Tileshop
Photo Credit: Tagina Ceramiche
Tile trends are cyclical, and the current trend of “return to rustic” is a natural fit for Tagina. They simply looked to their history and the products that made them famous; then using the latest technology and a contemporary sensibility, they created this new line which represents the pinnacle of their considerable capabilities.

 Get My Rugs LLC
Enhance your home with our handmade braided area rugs, combining traditional and vintage styles with contemporary flair. these medium-sized round rugs in a classic beige color add a touch of elegance to any living room, bedroom, or dining room. expertly hand knotted and crocheted with scalloped edges, each rug reflects meticulous craftsmanship and an oriental influence. crafted from a blend of natural fibers such as jute, sisal, and sea grass, these rugs are durable and suitable for both indoor and outdoor use. the low, thin pile offers a sleek, modern look while being easy to maintain and comfortable. perfect for creating a stylish setting during the christmas season or throughout the year, these rugs are currently available at clearance prices, providing a beautiful and functional addition to your home decor.
[FEATURES]
*PATTERN - Oriental
*COLOR - Beige
*MATERIAL - Jute
*MATERIAL COMPOSITION - 80% Jute; 20% Cotton
*CONSTRUCTION - Handmade
*WEAVE - Hand Woven
*COUNTRY OF ORIGIN - India
*BRAND - RUGSOTIC CARPETS
*MANUFACTURER - GET MY RUGS LLC
*SHIPPING - Free Shipping
*OCCASION - All
*ROOM TYPE - Living Room, Bed Room, Study Room, Guest Room, Kids Room, Office
*CARE INSTRUCTION - Vacuum Cleaning
*ECO-FRIENDLY - Yes
*NATURAL FIBRE - Yes
*PILE - High Pile
*PILE HEIGHT - 0.75 Inches
*BACK MATERIAL - Cotton
*USAGE - Indoor
*DURABLE - Yes
*ANTI-SKID - Yes
*Order Handling Time - 2 Business days
*Washable - No
*RUG PAD NEEEDED - No
*ITEM CONDITION - New
*REVERSIBLE - No
*[WEAVE / CONSTRUCTION] Woven area rugs frequently hold cultural and historical importance, featuring traditional patterns and techniques handed down through generations. Woven area rug weaving is a complex and traditional method used to produce durable and decorative area rugs. This process involves intertwining warp and weft threads to create a flat and sturdy textile.
*[MATERIAL] Jute is one of the most affordable natural & eco-friendly fibers in existence and also used for weaving area rugs. The jute material is strong enough to tolerate the large footfall without much cleaning on daily basis and can be used both indoor and outdoor. The cost of such area rugs is reasonable.
*[PATTERN] This oriental jute area rugs with traditional design enhances the elegance of your living space and beautifully complement a variety of home décor styles.
*[ECO-FRIENDLY] By selecting this handmade area rug, woven with eco-friendly natural fibers and crafted without the use of harmful chemicals, you demonstrate your commitment to a healthier environment and your support for traditional craftsmanship. Additionally, using jute as a raw material makes the area rug more eco-friendly and conducive to nature.
*[DURABLE & EASY CARE] Crafted with meticulous precision and using top-quality materials, these area rugs boast unparalleled durability, making them suitable for high-traffic areas while providing exceptional underfoot comfort. Moreover, they require minimal maintenance, needing only occasional vacuuming to keep them looking their best.
*[USAGE AREA] Area rugs are versatile decor elements that can elevate the ambiance and functionality of any room in your home. From the living room to the bedroom, and even outdoor spaces, study rooms, runway, dining room and office room here's how you can make the most of area rugs throughout your home.
*[SERVICES] Free Shipping | Quick Order Dispatch | Easy Return | Accessible Customer Support - With quality product we deliver exceptional services to customers.
*[BRAND] RUGSOTIC CARPETS is a name synonymous with quality area rugs, rooted in decades of manufacturing expertise. Our commitment to excellence extends beyond product quality to supporting thousands of skilled weavers and artisans. We prioritize environmental friendliness and climate sustainability in our weaving processes, while also fostering the continuous skill development of our weavers through training initiatives. From spinning and dyeing yarn with natural ingredients in our in-house units to the meticulous weaving of our area rugs, quality checks at every stage ensure the delivery of products that uphold high moral values and exceed customer expectations.
*[SHAPE & SIZE] This Round area rug is of 6'7''x6'7'' size. Ensure that the area rug is the appropriate size and shape for the space, considering the furniture arrangement and the room's dimensions.I
*[SHIPPING & RETURN POLICY] Free shipping across USA (except Puerto Rico, Alaska & Hawaii). Easy 30 days free returns. In case of damaged or wrong product delivered, the return shipment cost will be borne by us, in any other case, it will be paid by the customer.
*[WEAVE DESCRIPTION] Woven rugs often carry significant cultural and historical value, showcasing traditional patterns and techniques that have been passed down through generations. These area rugs are not just decorative pieces but are also embodiments of heritage and craftsmanship. The art of weaving them is a detailed and time-honored method that requires skill and precision to produce area rugs that are both durable and aesthetically pleasing. This intricate process involves the careful interlacing of warp and weft threads on a loom to create a flat and sturdy textile. The durability of these area rugs ensures they can withstand heavy use, making them practical as well as beautiful additions to any space.
*[MATERIAL DESCRIPTION] Jute is one of the most affordable and eco-friendly natural fibers available, commonly used for weaving area rugs. This material is exceptionally strong and durable, capable of withstanding heavy foot traffic with minimal daily cleaning, making it suitable for both indoor and outdoor use. Additionally, the cost of jute area rugs is quite reasonable, making them an economical choice for consumers seeking sustainable and practical flooring solutions. The use of jute as a raw material not only enhances the rug's durability but also contributes to environmental sustainability, as jute is biodegradable and renewable
*[PROPER SET UP & CARE] The area rug is weaved by the expert artisans with high density for its unmatched durability. It can be placed on high traffic areas with proper care. It can be installed over any kind of surface and creases can be removed just by rolling up the rug in reverse order.
*[FLOOR PROTECTION] For floor protection, this area rug can be used with pads that keep the safety of the floor intact. Be it the stone flooring, wooden or tile flooring, the rug pads will be the best for protection.
*[CLEANING METHODS] To effectively remove dust from jute area rugs, the vacuum cleaning method is recommended. However, for stains or heavy dust accumulation, a gentle wash can be employed to restore the rug's cleanliness. After washing, it's important to ensure thorough drying of the area rug, preferably under sunlight, as this helps it regain its natural sheen and freshness.
Find the right local pro for your project
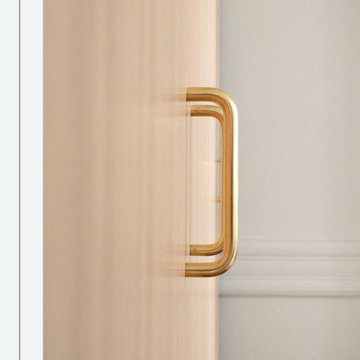
 Teoria Interiors
This closet system showcases our minimal and modern millwork capabilities. It is perfect for compact spaces to hide clutter as well as apartment living to maximize space.

 May Construction, Inc.
The existing storage garage was ready for a transformation. This Modern Willow Glen family wanted a fun hang out place for their pre-teen kids, an entertainment area for weekend BBQ’s and have capabilities as a workout space.

 Advance Design Studio, Ltd.
Mike and Anne of Barrington Hills desperately needed to update and renovate both their kid’s hall bath and guest bath, and in their 1980’s home each project presented a different set of unique challenges to overcome. When they set out to identify the right remodeling company to partner with, it was important to find a company that could help them to visualize design solutions for the bath renovations. When they came across Advance Design Studio’s website, they were immediately drawn to the solution-oriented remodeling process and the family friendly company.
They say they chose Advance Design because of the integrated approach of “Common Sense Remodeling”, making the design, project management and construction all happen in one place. When they met with Project Designer Michelle Lecinski, they knew they chose the right company. “Michelle’s excellent work on the initial designs made it easy to proceed with Advance Design Studio,” Mike said.
Like most homeowners anticipating a big renovation project, they had some healthy fears; with two bathrooms being remodeled at the same time they worried about timeframes and staying within budget. With the help of Michelle, and the “Common Sense” guidelines, they were confident that Advance Design would stay true, orchestrating all the moving parts to stay within both the estimated timeline and budget.
The guest bath offered the biggest design challenge. A dormer obstruction made the already cramped shower awkward to access. Mike and Anne also wanted the shower size to be expanded, making it more accommodating. Working with Advance’s construction expert DJ Yurik, Michelle relocated the shower concealing the original dormer and creating a larger, more comfortable and aesthetically pleasing guest shower.
The unsightly and not at all user-friendly closet was removed and replaced with elegant White Maple Dura Supreme cabinetry with much improved function featuring dual tall linen cabinets, a special makeup area and two sinks, providing a dual vanity which was extremely important for better guest use.
The Fossil Brown quartz countertop is in pleasing contrast to the white cabinetry, and coordinates nicely with the mocha porcelain tile gracing the shower for an accent. The decorative glazed turquoise tile backsplash, tile border, and bottle niche adds a taste of marine green to the room, while marble-looking porcelain tile makes guests feel they are staying in a 5-star hotel. Polished nickel Kohler plumbing fixtures were chosen to add a touch of sophistication. This renovated guest bath is comfortable and elegant, and Anne and Mike’s house guests may never want to leave!
“The end result was updated and restyled bathrooms that the client will enjoy and increase the value of their home,” Designer Michelle said.
The children’s hall bath had its own set of challenges. The current placement of the sink was not conducive to the best use of the existing space, nor did it allow for any visual interest, something Advance’s designers always work to achieve even within the tight confines of a small bath. Advance removed the linen closet and used the gain in wall space to create a dramatic focal point on the vanity wall. They also took additional space that wasn’t being used for new Storm Gray Dura Supreme tall built-in linen cabinets, creating functional storage space that the former bath lacked. A customized glass splash panel was created for the bath, and the high ceilings with skylights were accented with a custom-made track lighting fixture featuring industrial pipe and cage materials.
Authentic cement encaustic tile was used wall to wall surrounding the vanity to create a dramatic and interesting back drop for the new elegant and stately furniture-like double sink wall. Hand-made encaustic tile originated in Western Europe beginning in the 1850’s and reminded Mike and Anne of tile they had seen and loved from their travels overseas. Today, encaustic tile has made a re-appearance in today’s modern bath design with its wide array of appealing patterns and artistic use of color.
Oil rubbed bronze Kohler fixtures echo the black accents in the beautiful tile pattern and reflect the matte black of the unique lighting detail. Easy to maintain Blanca Arabescato Quartz countertops add practicality and natural beauty and compliments the warm wood porcelain tile floors. This handsome bath has generated praise from friends and family even before it’s complete unveiling as photos of the space leaked out on social media! It’s not only completely functional to use, but especially pretty to look at.
“Advance Design Studio did a terrific job for us. We really appreciated how easy it was to work with them on a complex project of the complete remodeling of two bathrooms. They very capably handled all the details from design, to project management, to construction. It is a great group of people to work with and we would welcome the opportunity to work with them again anytime,” Mike said.
 Bennett Contracting, Inc.
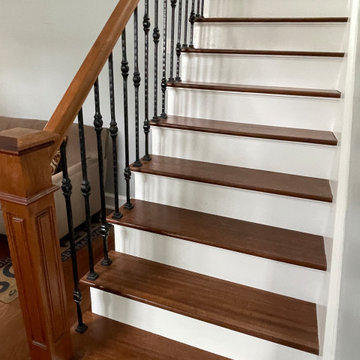
We often show off many of the kitchens and bathrooms our team produces, but we’re capable of a full array of custom carpentry services including woodworking. Take this home for example, built in the early 1900’s with current homeowners that chose to honor the original style of the home. Our father and son team, Josh and Toby, completely sanded, stained and refinished the original mahogany stair treads, then installed new mahogany railings, craftsman-style post, and finished it off with black wrought-iron spindles. The stairs lead up to a 2nd floor library room where we installed rich, dark stained cherry bookshelves including matching crown molding and a stained cherry cover for the cast iron radiators. The finished product maintains the look and feel of the home’s history, but brand new to the homeowners.

 Onsite Group Of Companies Corp.
On Site. On Time. On Budget.
We are no “run-of-the-mill” woodworking shop. Our 7500 ft2 shop has state-of-the-art equipment and experienced tradesmen that are capable of tackling your next commercial, professional office or residential project.
We manufacture and install a variety of interior finish components including: custom kitchen cabinets, custom bedroom furniture, reception desks, doors, frames, booths, tables, chairs, casings and much more.
We use a variety of finishes from laminate to exotic woods. Working directly with the designer or customer, we bring your concept to life with exceptional craftsmanship.
Our commitment to our customers is simple, on site, on time and on Budget.
 Michael Nash Design, Build & Homes
2011 CAPITAL COTY AWARD HONORABLE MENTION AWARD WINNER
Built circa 1980, a young couple with three children originally purchased this home for their growing family. After four years of karate, soccer, piano and other activities, however, the home was becoming too small to meet their needs.
Problems started upon entering the front foyer. A 25-foot long dark hallway separated the family room and the kitchen, ending in a tiny powder room stuck in the middle of the layout. The kitchen was especially isolated, a cramped L-shaped design with a box bay breakfast bump out that was literally falling apart.
The new design started with the core of the problem—the maze and separation created by the long hallways.
First, the 25’ load bearing wall separating the foyer from family room was totally taken out and replaced with a long supporting beam. A French door replaced a small door and window leading to a screen porch . This action allowed lots of light to get into family and foyer. Then, the powder room was removed and the partition wall between the kitchen and family room was taken down. This created a large open concept design and greatly increased the size of the kitchen.
The box bay was demolished and replaced with new walls and a large window. The plumbing for main sink and dishwasher got relocated into this box bay allowing a total transformation of the space. Now there are cabinets and counters on all sides.
The doorway to the dining room was reconfigured to allow a butler area on its left. While the right side was occupied with new 36” gas range top with a decorative wood hood above it. The refrigerator, microwave/oven and pantries—the space’s tall elements—occupy one wall..
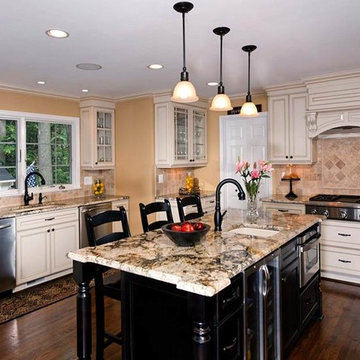
A large Island with a prep sink and beverage center for the kids occupies the center of the layout. Capable of seating up to four, family and friends can now keep the cook company. A large built-in desk area lets the kids do their homework so the parents can supervise while they prepare meals.
Light cabinetry with a touch of caramel glazing and exotic granite countertops by our designers contributed to this kitchen’s elegant design. The contrasting distressed island’s darker finish matches the dinette set and other furnishings.
New hardwood floors were installed throughout the first floor for a seamless look, while recess, pendant and task lighting make the space even brighter. Importantly, there’s plenty of space for parents and kids to hang out together. The kitchen is truly the heart of their home.
 Famaliving San Diego
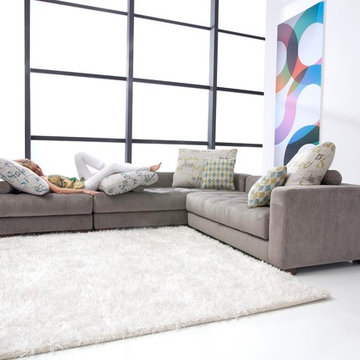
Relax in modern style with this versatile modular sectional sofa that is fully adaptable to your needs. The Manacor is a custom made piece of furniture crafted by the world-renowned Spanish manufacturer Famaliving. This sectional has the capability to be a left or right hand facing sectional with a quick swap of the sections. Seperate the two sections and have a setup for two individual seating sections or add the ottoman at the end for additional seating. The two sections can also be easily pushed together to form a bed perfect for friends or family. The Manacor can come upholstered in a wide variety of multi-colored and patterned fabrics. The frame of the Manacor is crafted from pine wood and MDF construction making it very durable. All Fama products use a webbing system for suspension and support instead of the old spring design that will sag over years to come. Attached to the bottom of the sofa is are brown finished wooden square leg supports that allow the sofa to maintain its low profile look.
Dimensions: Customizable
We deliver Nationwide!
Visit our showroom at:
Famaliving San Diego
401 University Ave,
San Diego, CA 92103
Questions? Ready to purchase?
Tel. 1-619-900-7674
sandiego@famaliving.com
 DCS Built LLC
South Puget Sound: Build on Your Own Lot
Full service turn key start to finish builder. We provide the financing, help you secure the land, develop your property, design and build your home, and give you the keys!
DCS strives to ensure our customer's dreams become reality with integrity, imagination, and innovation from start to finish.
At DCS Built located in Tacoma, Washington, our design and build team approach gives our clients a unique experience that ensures a successful project delivery. As licensed contractors and designers working together, we are able to focus on quality and design from the start of your project over low-bid construction. Why Design Build? Our capable creative team of professionals is working together with your best interests in mind through all phases of the Pacific Northwest (PNW) project. Our Service Area includes Puget Sound, North Pierce County and South King County.
Note: The community dot reflects the builder's design center, sales center or other physical business address. The builder's plans reflect the price of the home itself and does not include the property. You are responsible for providing the property on which these plans will be built.
custombuild, piercecounty, design, remodel, building, architecture, build, projectdelivery, customhomes, custombuilt, mortgage, refinance, newhome, newhouse, selling, finance, property, forsale, generalcontractor, gc, contractor, washington, piercecounty, pugetsound, tacoma, auburn, gigharbor, dupont, bonneylake, puyallup, lakewood, olympia, buildonyourlot
 Hollub Homes
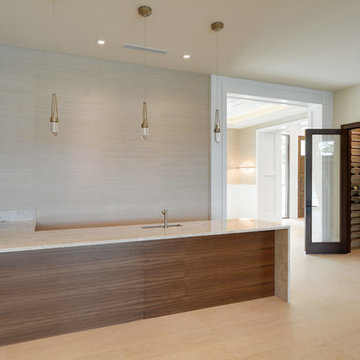
A custom designed wine room capable of 450 bottles of wine storage is center stage to the bar and dining room. Humidity and temperature are controlled by a separate split zoned air conditioning system by Breezaire. Glass doors highlight the bottle display and the wood cabinetry.
 Green Acres Ironworks, Inc.
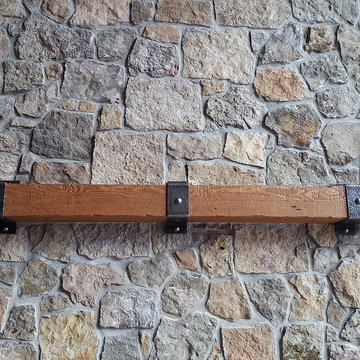
Green Acres Ironworks provides a broad range of metal fabrication services. Our installation crews serve Chicago and Northwest Indiana, and we will ship fabricated products nationwide. We fabricate and install railings, staircases, spiral staircases, steel porches, fences, gates, balconies, light structural fabrication, custom fabricated parts, custom tools, hardware, metal restoration, metal sculpture, decorative items, and yard art. We have the capability of fabricating items in steel, brass, and stainless steel.
 Seven Rivers Design Build
Davis Stuart Residence
A Custom Home by Seven Rivers Design + Build
Highlight
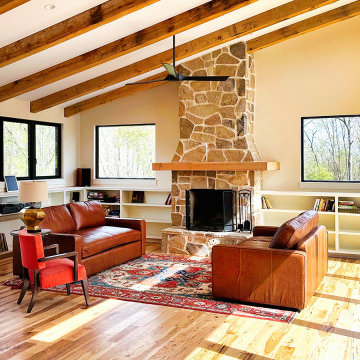
One of the standout features of the Davis–Stuart Residence is the 20-foot accordion door that opens the living room directly onto a stone patio. Designed and built by Seven Rivers Design + Build, this dramatic opening dissolves the boundary between interior and exterior spaces, creating a unified indoor–outdoor living experience ideal for entertaining, relaxing, and connecting with nature.
Detail
Thoughtful Custom Home Design in a Private Setting
This custom-built, single-story home sits atop a small knoll in a quiet, private landscape. The two-bedroom, two-bath layout emphasizes comfort, efficiency, and flow. At the center of the home, the great room features a wood-burning stone fireplace and opens seamlessly to a spacious flagstone patio, extending daily living into the outdoors.
High-Performance Materials & Off-Grid Capability
Built for durability and long-term performance, the home features a standing-seam metal roof, fiber-cement board-and-batten siding, and wide-plank hickory flooring throughout. Large Andersen 400 Series windows bring in abundant natural light while framing views of the surrounding landscape.
The residence is off-grid, powered by a 13kW solar array (installed prior to Seven Rivers’ involvement), supporting energy independence without compromising comfort or craftsmanship.
The Seven Rivers Design + Build Difference
The Davis–Stuart Residence reflects Seven Rivers Design + Build’s commitment to thoughtful architecture, high-quality materials, and a seamless design/build process. The result is a modern, resilient home that feels both refined and deeply rooted in its natural setting—crafted to enhance how people live, gather, and connect to place.
 Murphy Bros. Design | Build | Remodel
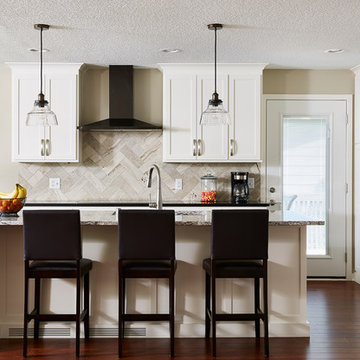
They waited 9-long years to solve their cramped, storage-stingy kitchen, their non-existing lower level shower and their tired 70’s entryway. In the homeowner’s own words, “The transformation will make your jaw drop.” We added a shower & vanity to the lower level, removed two walls blocking off the kitchen, added a full-view door to the deck, re-tasked & replaced appliances, added a larger island, custom cabinets, Cambria countertops in kitchen and bath, new LVT and engineered flooring, re-textured ceiling, changed wall paint color, replaced the dark walnut woodwork with new white wider trim & doors. A new rustic Mahogany entry door with sidelight completed the makeover. The family now has a new kitchen highly functional gathering place to share and make meals as wells as a fully capable bathroom the teenagers can call their own.
Mbros Design/build consultant — Cherie Poissant

 Freespace Design LLC
Custom feature wall shelving with LED lit preserved moss panels with LED color changing capability.
Inspiration for a mid-sized modern open concept dark wood floor living room remodel in Charlotte with a bar and a two-sided fireplace
Inspiration for a mid-sized modern open concept dark wood floor living room remodel in Charlotte with a bar and a two-sided fireplace
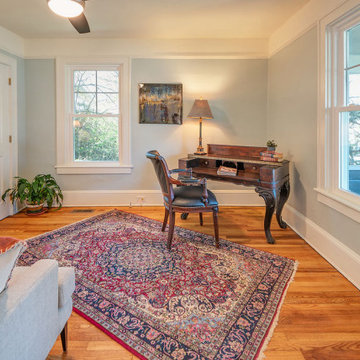
 DMR Design Build, LLC
For this home office, we have added new windows, replaced the flooring with new wood flooring, and added new light fixtures and doors. Although this is staged as a home office, it has the capability of also being a second or guest bedroom.
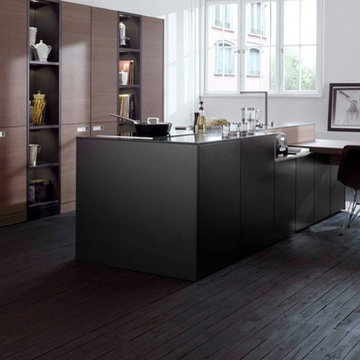
 DAYORIS Custom Woodwork
This custom wall unit and cabinetry provides the right amount of space saving capabilities while retaining the design aesthetic. The custom desk in the space highlights the varied uses of the space which offers flexibility and functionality.
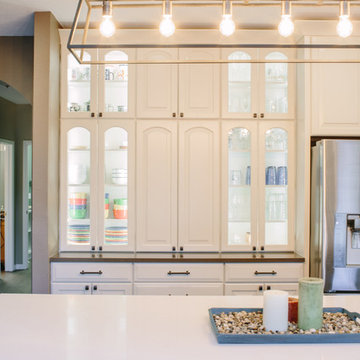
 TVL Creative Ltd.
This kitchen took a tired, 90's builder kitchen and revamped it into a personalized gathering space for our wonderful Centennial family. The existing space was in good condition, but carried a visual weight and functionality that was overall displeasing for our clients. Our clients desired a central gathering island where their family of 5 can sit and dine together or events can be hosted outside of the formal dining room. The old oak cabinets weren't maximizing storage and were dated and orange. We removed a half wall that used to be a desk area inside of the kitchen to create a sprawling island easily capable of hosting 6 guests. We used Waypoint Living Spaces cabinets in Silk around the perimeter of the kitchen: stacking cabinets to create a tall, dramatic look around the space. On the south wall, we created a hutch-like stack that features seeded glass panels in the upper and lower cabinet doors. These allow china and colorful dishes to be displayed for a pop of fun color in an otherwise quietly neutral space. The island cabinets are a dramatic contrast in Ultracraft's Truffle paint with oversized island legs for a more furniture-like feel. The island countertop is Caesarstone Quartz in Frosty Carrina, and the perimeter is MSI Quartz in Lagos Azul. The handsome, structured cabinet hardware is from our friends at Amerock in a gorgeous oil rubbed bronze. The island chandelier is a gorgeous 7 light open frame bronze fixture from Hinkley Lighting. One of the most striking features in the space is the countertop-to-ceiling glass mosaic tile. This mosaic is a delicate hand-blown stained glass look. It captures a wide range of light and color tones, and looks different from every angle in the room. Our clients commented that, at night when the other lights are off, the backsplash feels like a distant city glittering beyond. We love the way this space turned out and are so happy that our clients now have such a warm and welcoming gathering space as the heart of their home!

83