
Search results for "Capacity fork" in Home Design Ideas




Find the right local pro for your project






 America Green Builders
In this project we added 600 sqft addition to the house that include dining room, master bedroom with full bathroom and closet, laundry room and kitchen pantry. We also installed a new central air conditioning throughout the house and we also did the architectural/engineering process along with plans and permit process. from the demolition to the end of the project, it took us 4 months to completion.

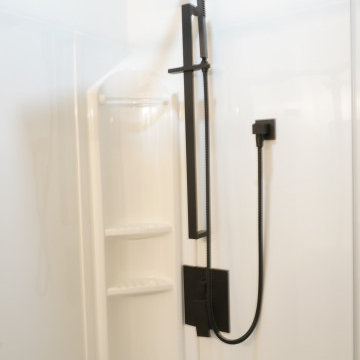
 Vancouver General Contractors
A detailed look at the contemporary bathroom fixture upgrades installed by Vancouver General Contractors. The project features a premium matte black dual-shower system set against clean, high-gloss white surround panels. The setup combines a large square rain shower head with a matching handheld wand mounted on an adjustable slide bar, offering an upscale, spa-like experience within a compact and easily maintainable bathroom layout.



 Ornamental Elegance by All Weather
Simplicity stairway
Inspiration for a timeless staircase remodel in Salt Lake City
Inspiration for a timeless staircase remodel in Salt Lake City
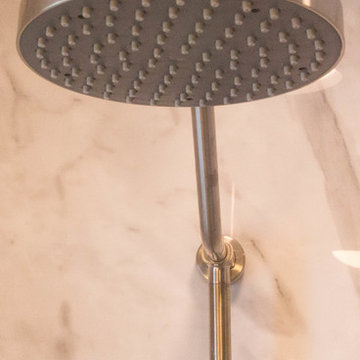


 Kitchen Kraft
This Westerville Ohio Kitchen Remodel was designed by Senior Designer Jim Deen of Kitchen Kraft.
Inspiration for a mid-sized timeless l-shaped brown floor eat-in kitchen remodel in Columbus with a farmhouse sink, recessed-panel cabinets, white cabinets, gray backsplash, glass tile backsplash, stainless steel appliances and an island
Inspiration for a mid-sized timeless l-shaped brown floor eat-in kitchen remodel in Columbus with a farmhouse sink, recessed-panel cabinets, white cabinets, gray backsplash, glass tile backsplash, stainless steel appliances and an island


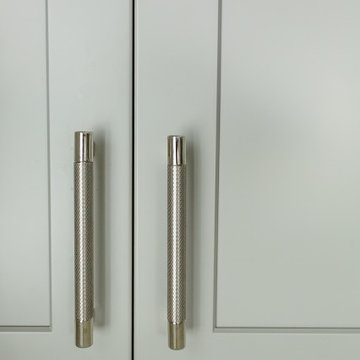
 Twisted Sisters Design/Cornelius Custom Closets
Home design - transitional home design idea in Charlotte

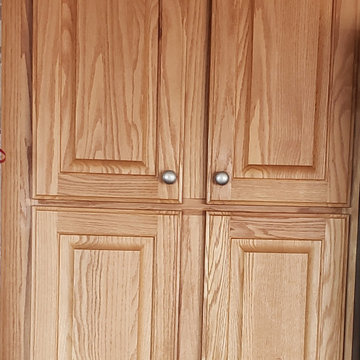
 Kitchen Refresh
THROW BACK
The cabinetry in this kitchen was outdated, cumbersome and drab. Update yours and save up to 75%!

 Sunny Brook Builders
Storage above the washer and dryer offers convenience.
Mid-sized elegant single-wall concrete floor and gray floor dedicated laundry room photo in New York with raised-panel cabinets, beige cabinets, white walls and a side-by-side washer/dryer
Mid-sized elegant single-wall concrete floor and gray floor dedicated laundry room photo in New York with raised-panel cabinets, beige cabinets, white walls and a side-by-side washer/dryer

 IrvinDunaway
Kitchen cabinet detail, White Ash. Marble countertop.
Example of a trendy kitchen design in San Francisco
Example of a trendy kitchen design in San Francisco

76